

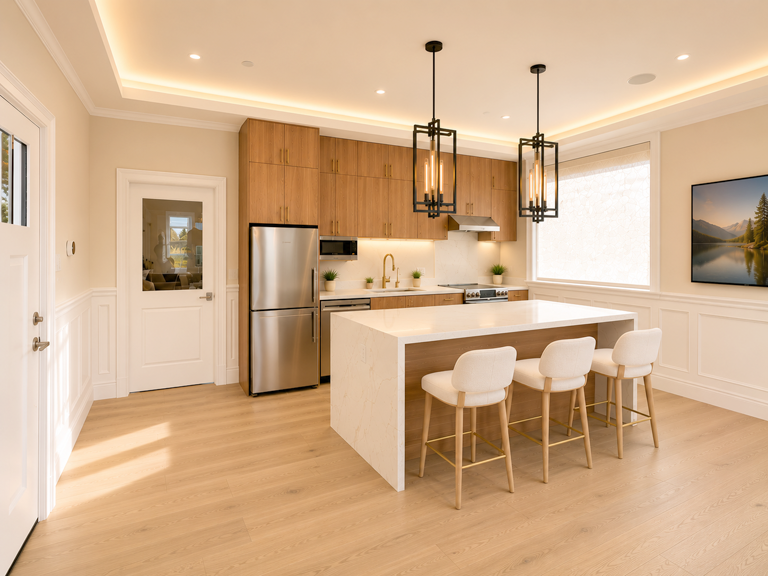
29th Avenue Residence and Detached ADU
San Francisco
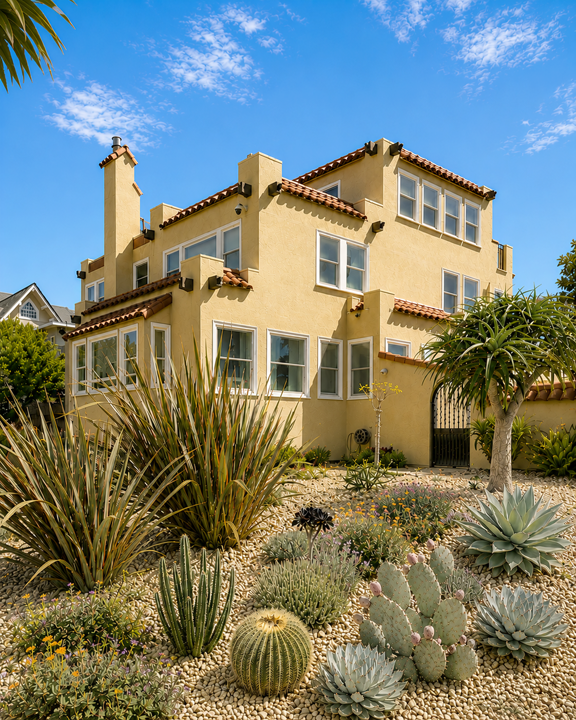
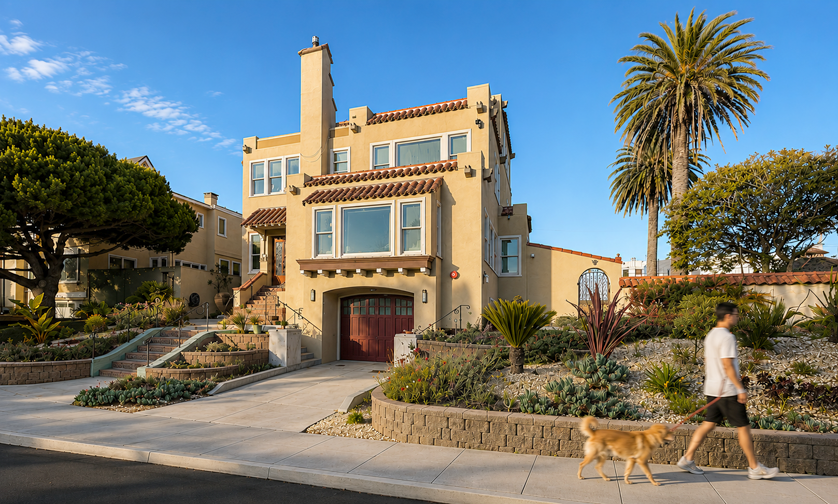
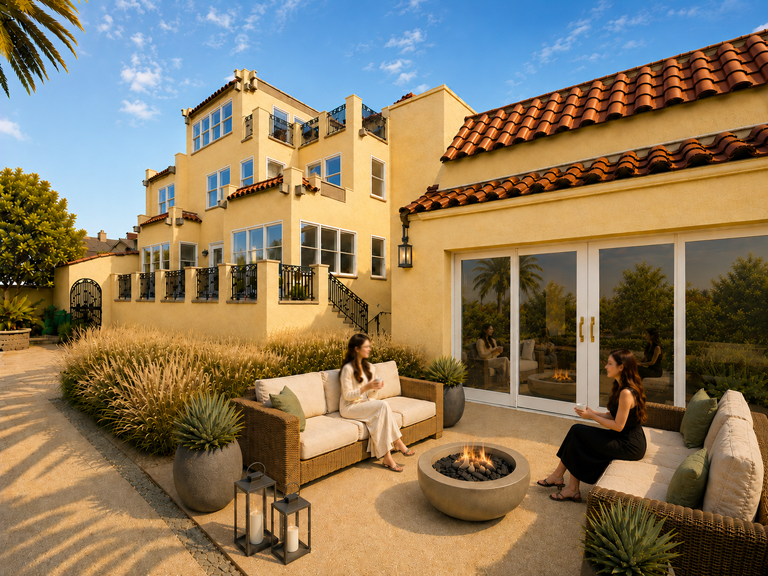
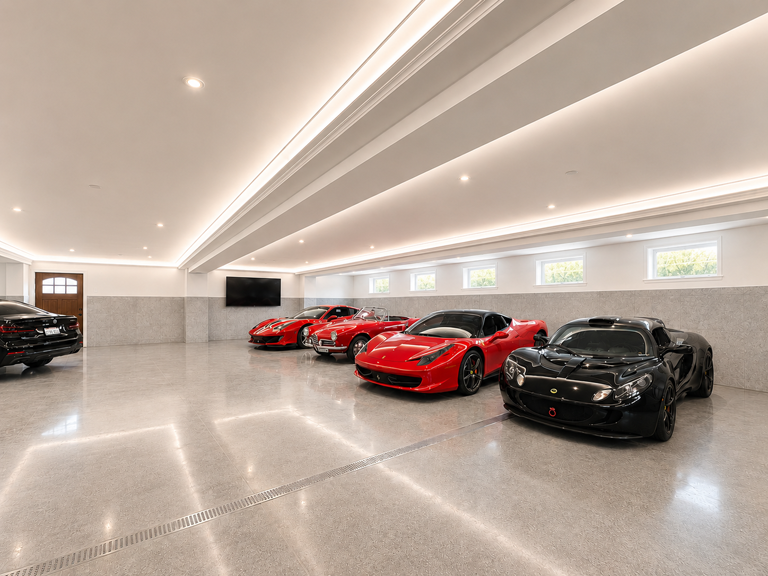
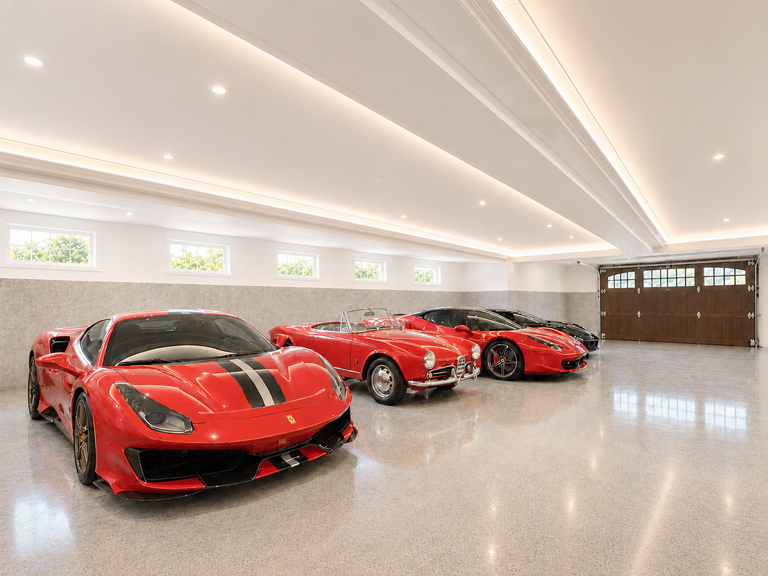
Set on two expansive lots in San Francisco’s Parkway Terrace neighborhood, this fully detached Fernando Nelson residence reinterprets a historic home through thoughtful expansion and preservation. The existing three-story structure spans approximately 5,700 square feet with five bedrooms and four bathrooms, and includes a ground-level garage for four vehicles in tandem.
As Architect of Record, Wing Lee Architects led the renovation and vertical addition, introducing a fourth floor with elevator access and a column-free garage expansion accommodating six vehicles with independent access.
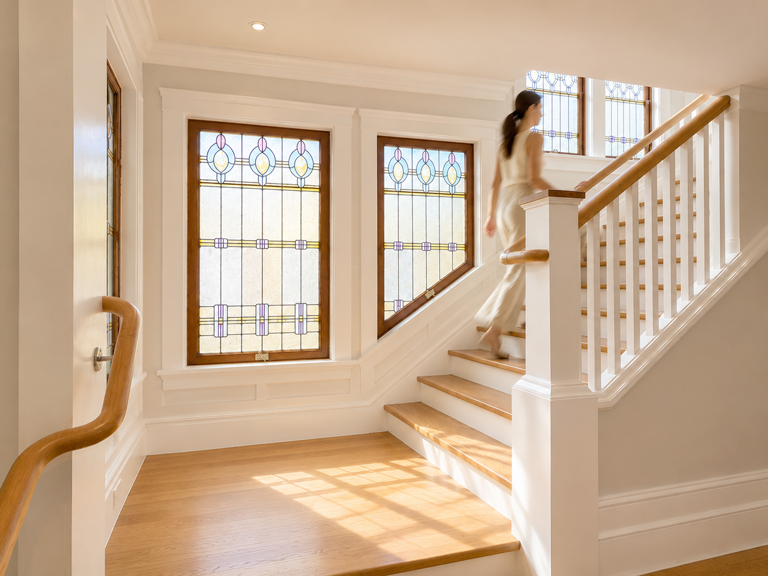
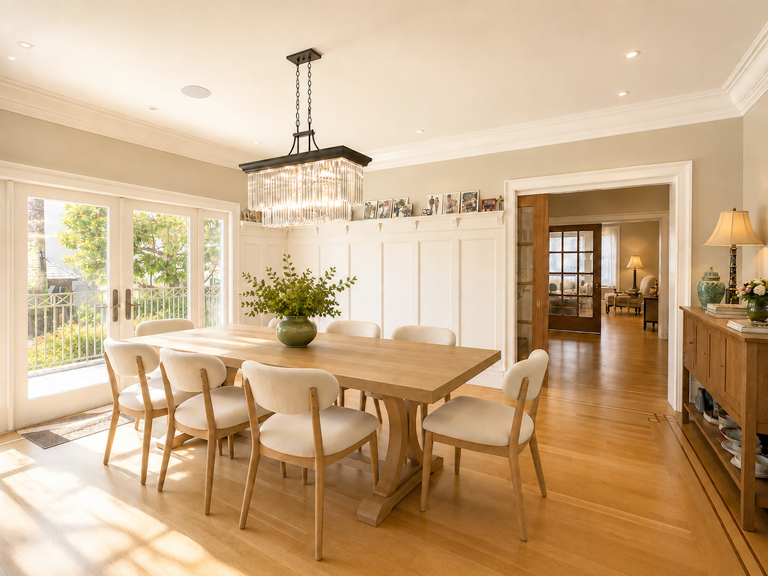
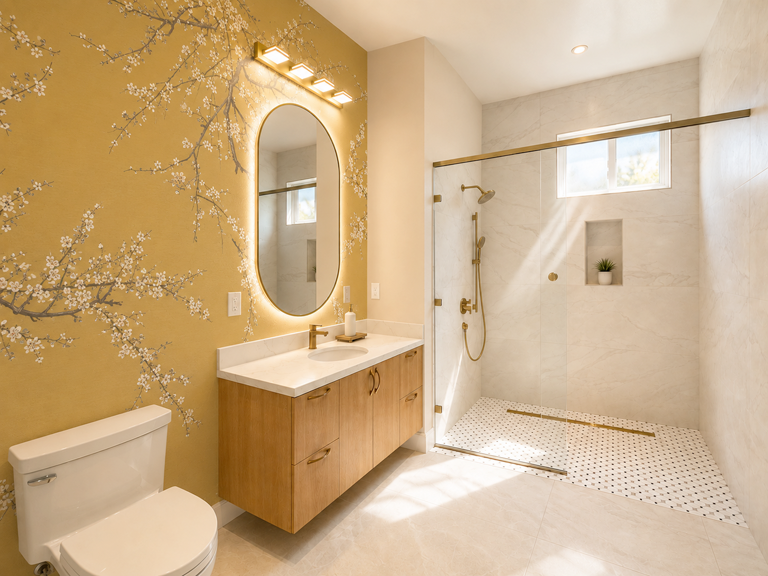
Interior spaces were modernized while preserving key historic elements, including original radiators. Close collaboration with Preservation staff and the Residential Design Team ensured all interventions remained consistent with the home’s architectural character.
A detached 1,000-square-foot ADU was added at the rear, designed as a guest house with two bedrooms and one bathroom. Architecturally aligned with the main residence, the ADU operates fully off-grid using photovoltaic panels.
The project reflects a balanced approach to preservation, expansion, and sustainable design.