

34th Avenue Vertical and Horizontal Expansion
San Francisco
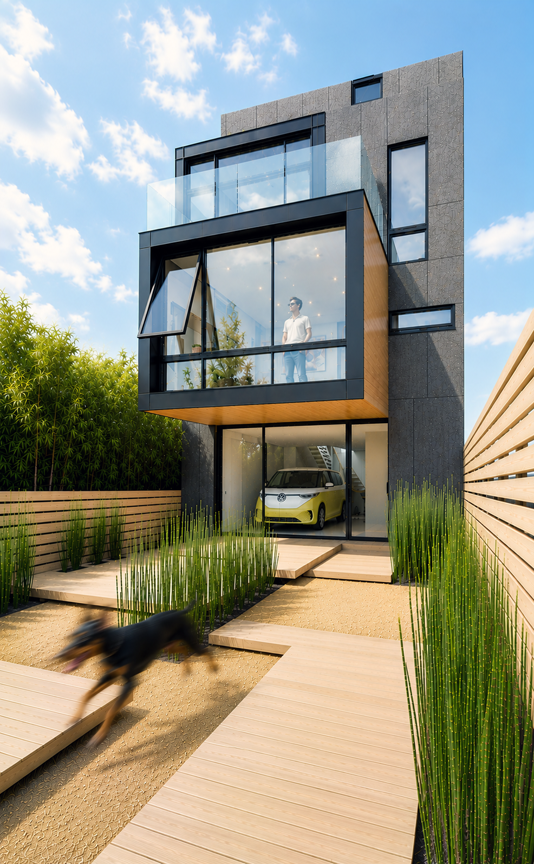
As the Architect of Record, Wing Lee Architects reimagined a typical two-story single-family residence in San Francisco's Sunset District through a carefully planned vertical expansion that maximizes the site's development potential while enhancing livability and environmental performance. The project transforms the existing home into a four-story, two-unit residence, with the upper residence occupying the third and fourth floors, the lower residence located on the second floor, and the ground floor dedicated to shared building amenities and a tandem parking garage.
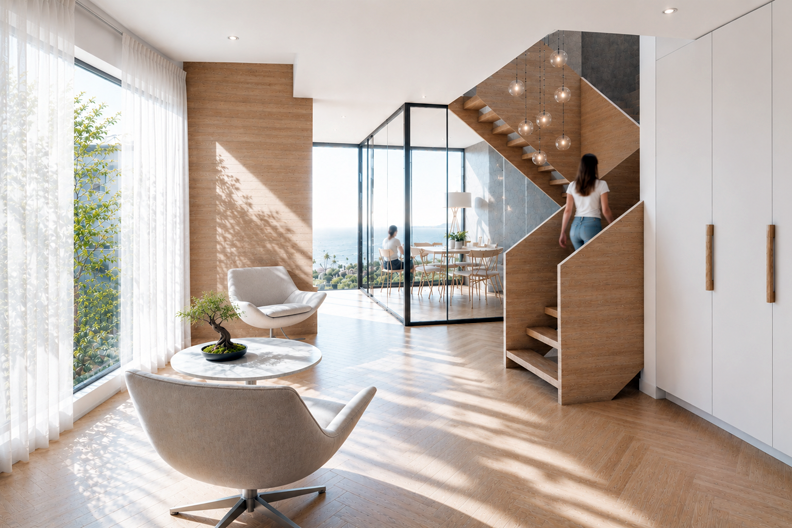
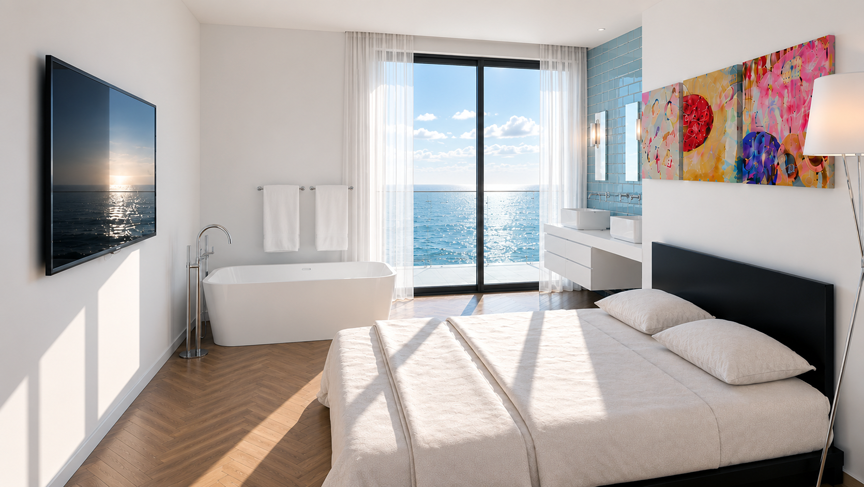
The architectural design responds to the site's unique coastal setting by capturing expansive ocean views through large-format, high-performance glazing systems that satisfy California's energy efficiency requirements while strengthening the connection between interior living spaces and the surrounding landscape. A series of strategically positioned skylights introduces abundant natural daylight deep into the building, allowing direct sunlight to reach the lower levels and creating bright, comfortable interior environments throughout the day.
The result is a contemporary urban infill residence that balances efficient land use, sustainable building performance, and a refined architectural expression, demonstrating how thoughtful design can transform a conventional neighborhood dwelling into a light-filled home that embraces its unique San Francisco context.