


350 Bush Street - Lobby Design and Historic Renovation
San Francisco
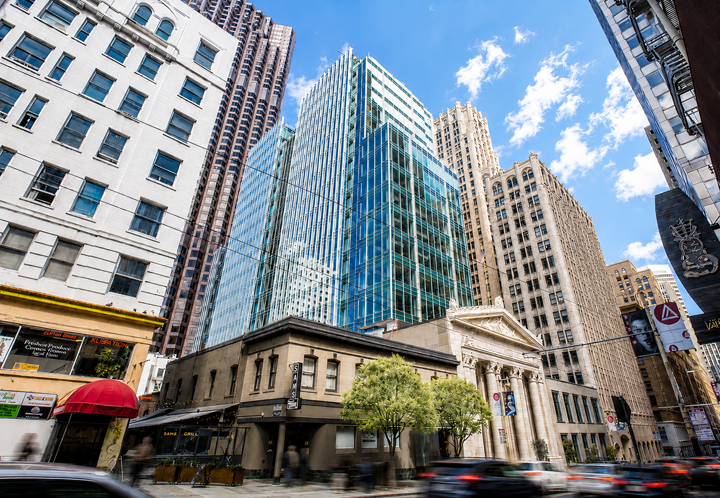
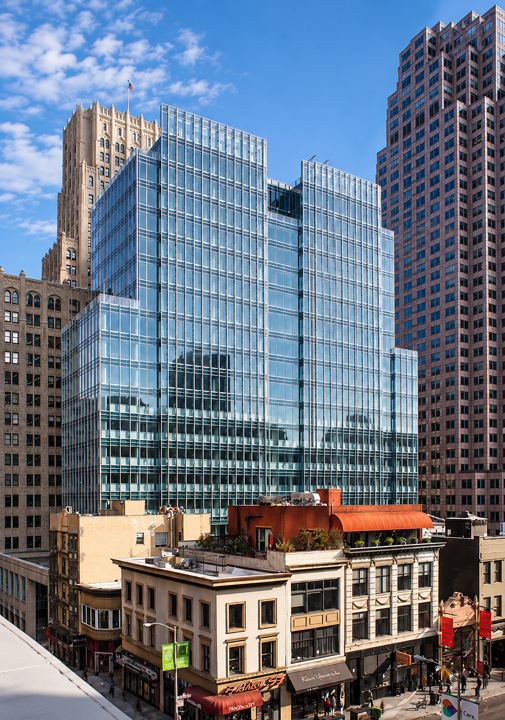
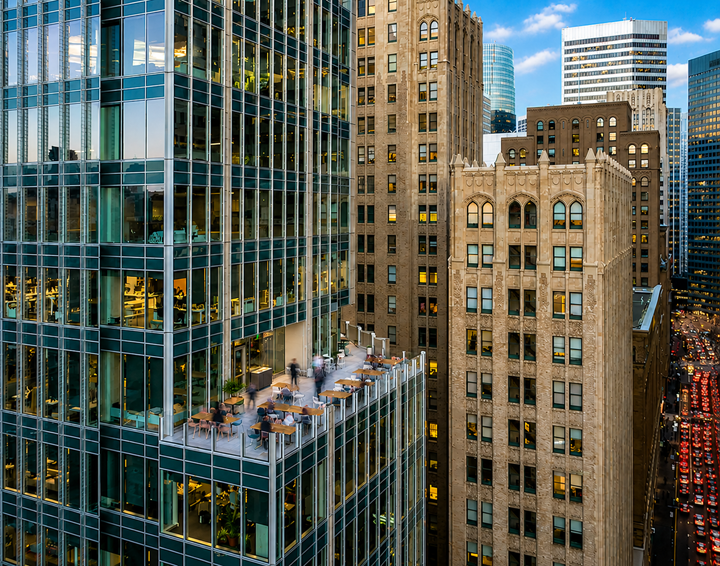
350 Bush Street is a new 19-story, 360,000-square-foot office tower that seamlessly incorporates the historic San Francisco Mining Exchange Building as its principal entry. Rising in the heart of San Francisco’s Financial District, the project represents a thoughtful reinvention of a landmark, where the architectural legacy of the early twentieth century is integrated with the demands of a contemporary workplace. The design establishes a meaningful dialogue between preservation and innovation, creating a workplace that respects the site's history while supporting the evolving needs of modern business.
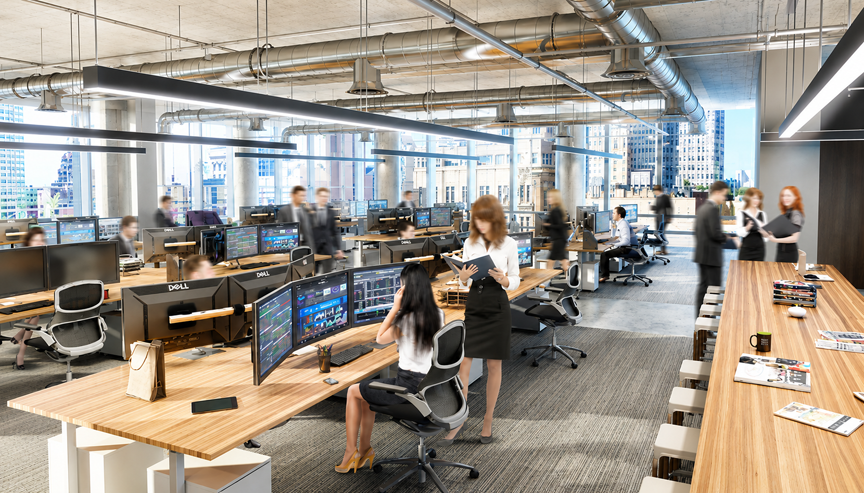
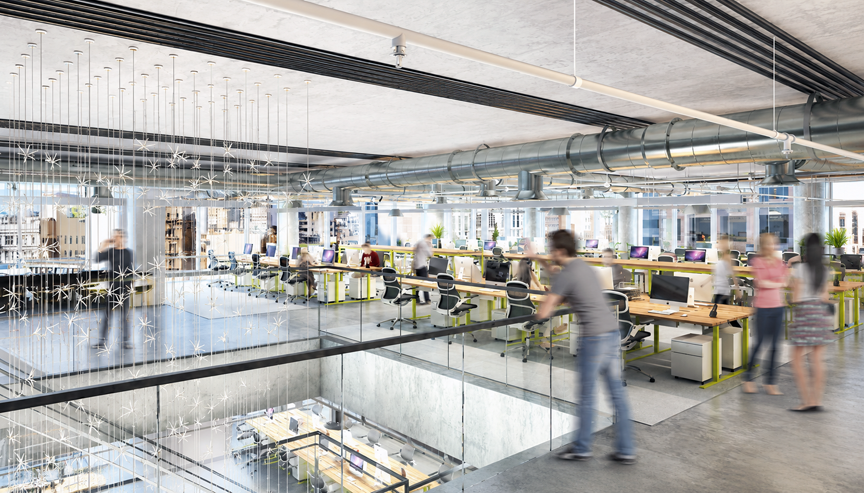
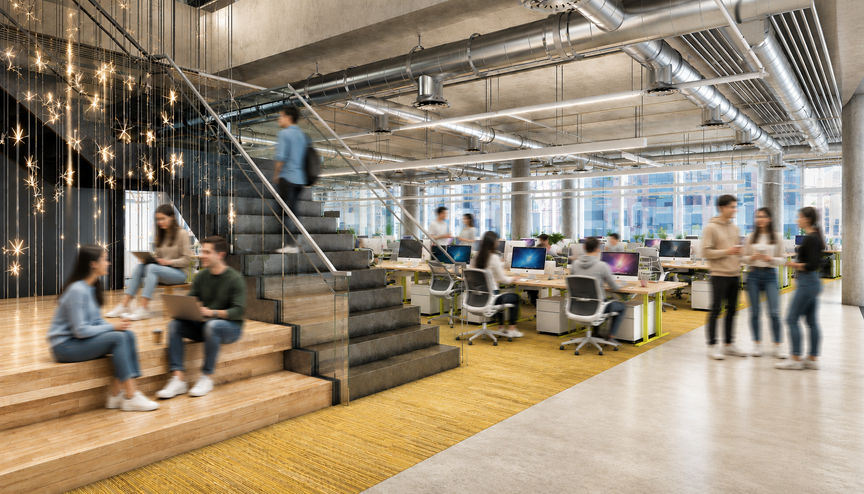
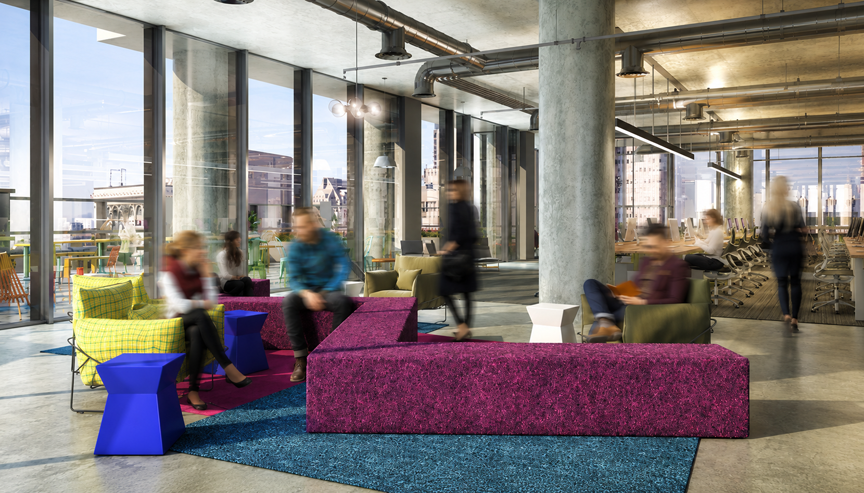
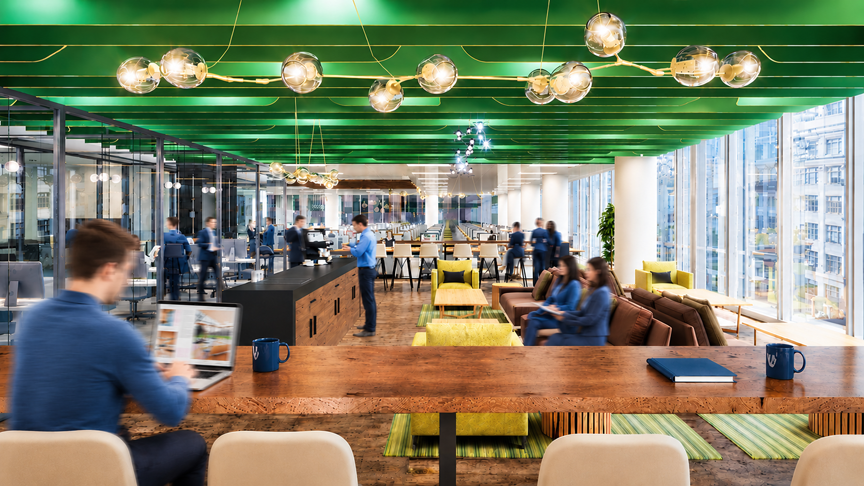
As Project Architect, Wing Lee led the architectural design of the new office tower and coordinated the structural, mechanical, electrical, and plumbing engineering disciplines throughout the project. In addition to overseeing the building design, he directed an extensive series of workplace test-fit studies supported by architectural visualization. These studies evaluated a wide range of interior planning strategies, exploring different workplace densities, meeting room sizes, levels of openness, and varying degrees of formality to accommodate diverse tenant needs.
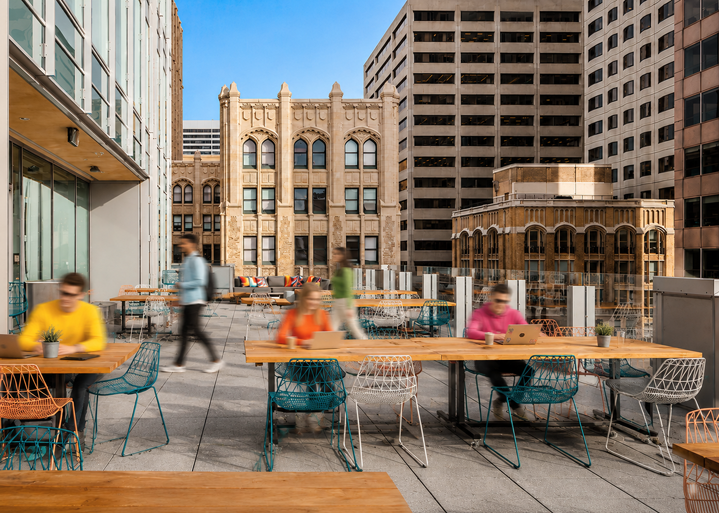
The iterative planning process also investigated technology-driven workplace environments that balance collaborative, highly social spaces with areas designed for focused, private work. Through careful integration of flexibility, workplace performance, and architectural quality, the project demonstrates how a historic urban site can be transformed into a forward-looking office environment while preserving its distinctive identity