

Alvarado Residence
Burlingame
Located in the hillside neighborhood of Burlingame, this 2,200-square-foot split-level residence has been thoughtfully transformed to support contemporary living. Wing Lee Architects was engaged to reimagine the rear portion of the home, including the kitchen, dining, and mud Room areas, which were previously divided into small, disconnected spaces that no longer suited modern lifestyles.
The renovation focuses on enhancing spatial connectivity and improving circulation throughout the residence. The existing corridor between the garage and mud Room was removed, allowing for a more efficient layout. A new centrally located staircase was introduced to better integrate the split-level configuration and establish a stronger connection between the home’s various living zones.
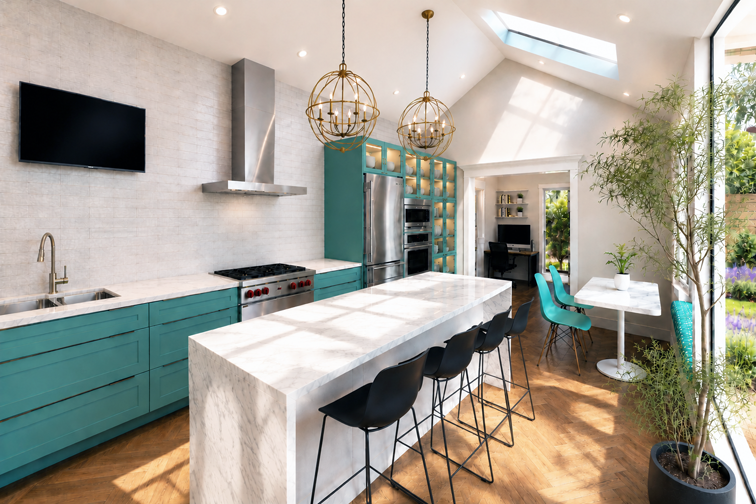
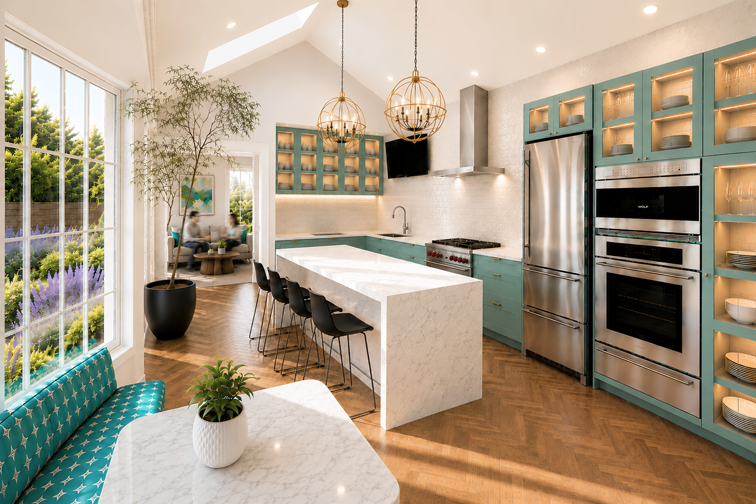
At the center of the transformation, the kitchen was redesigned as a light-filled gathering space. The existing 8-foot dropped ceiling was removed to reveal an vaulted ceiling, while new skylights introduce natural daylight and expand the sense of openness. The resulting space becomes the heart of the home—open, airy, and highly connected to daily life.
Through strategic spatial reorganization and careful attention to light, circulation, and proportion, this renovation enhances both the functionality and experiential quality of the residence.