


Cabrillo Residence
San Francisco
The project team managed the comprehensive entitlement and building permit process, including preparation of required documentation and coordination for the historic report, soundness report, demolition permit, tree removal application, community outreach meetings, public hearings, building permit application, sidewalk encroachment permit, and street improvement approvals.
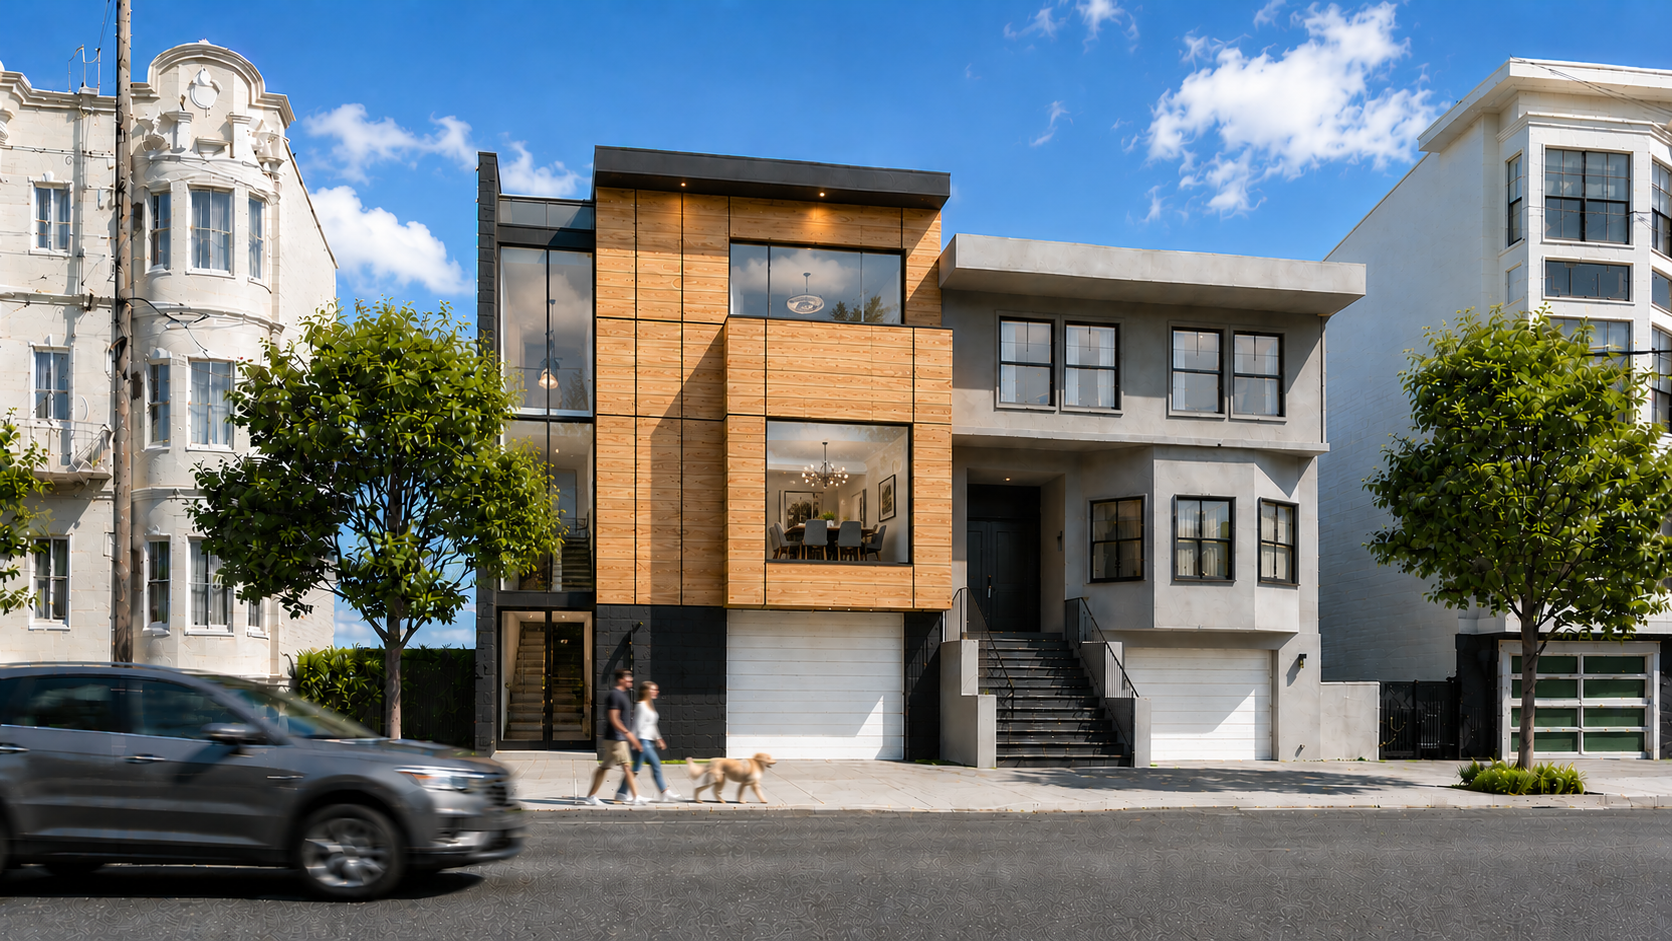
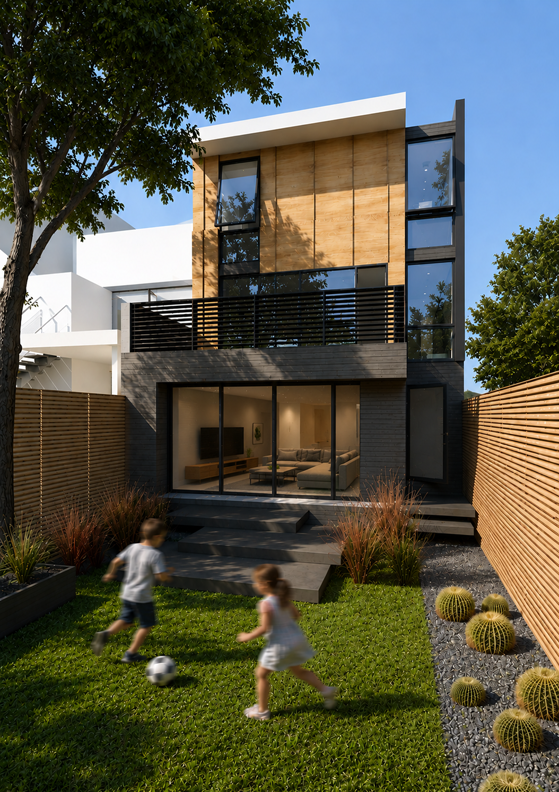
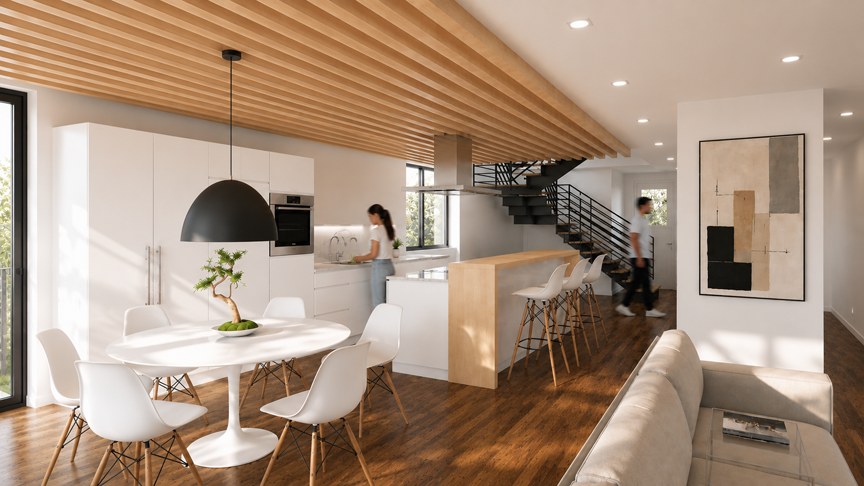
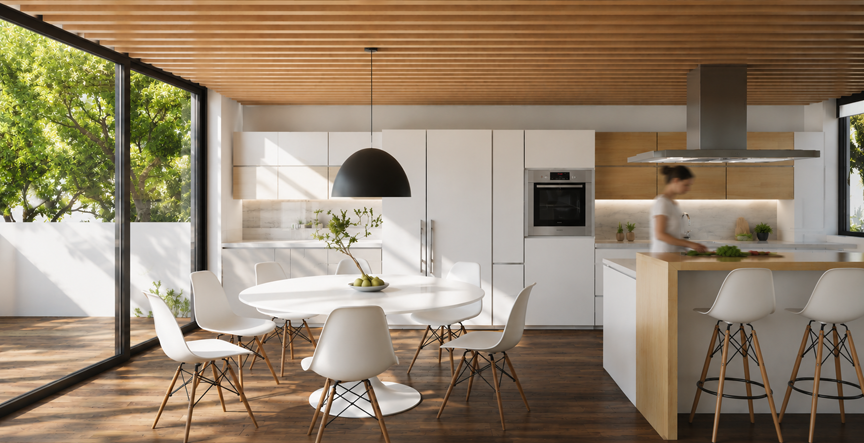
The ground floor provides a shared entry for both dwelling units, tandem parking, and direct access to the rear yard. A private studio unit is positioned at the rear of the ground floor to maximize privacy and separation from the main residence. The primary dwelling occupies the second and third floors, with the second floor organized as an open living level featuring the Kitchen, Living, Dining, and Powder Room, complemented by a street-facing bedroom suite.
The top floor serves as the private bedroom zone, accommodating three additional bedrooms and creating a clear separation between shared and personal spaces.
This project transforms a constrained existing structure into a thoughtfully organized duplex that enhances livability while navigating the complex regulatory and community approval process of an urban infill site.