

Chapeau Restaurant
San Francisco
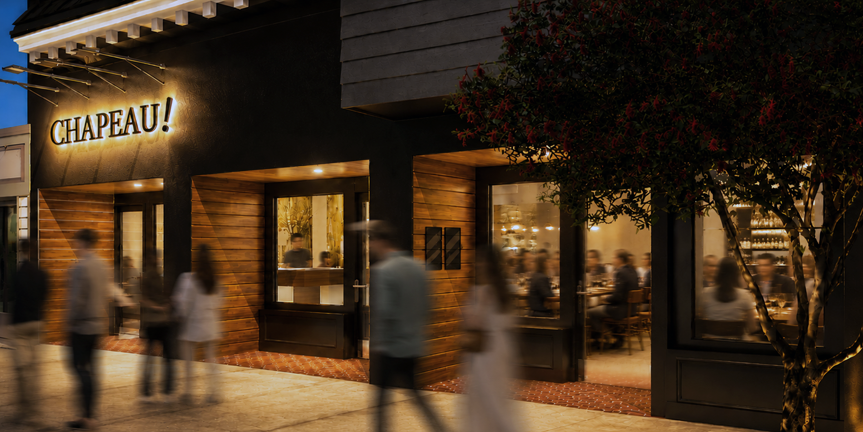
Chapeau is a beloved neighborhood institution that has long been recognized for its authentic French cuisine. To accommodate continued growth, the owner / chef envisioned expanding into the adjacent property while maintaining a seamless dining experience.
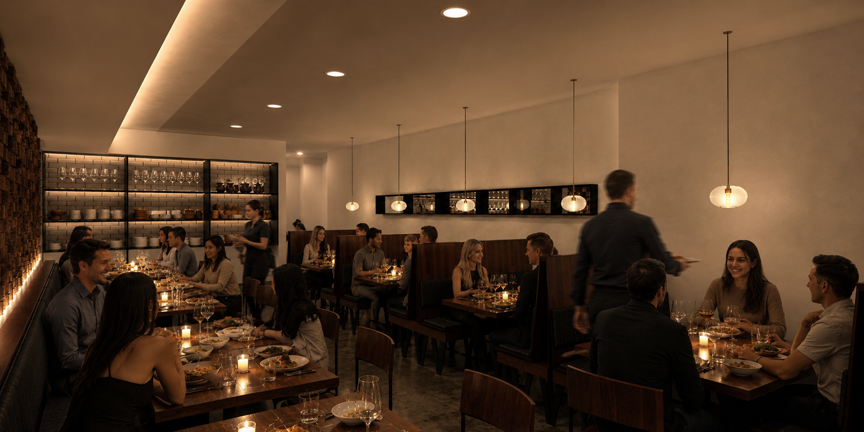
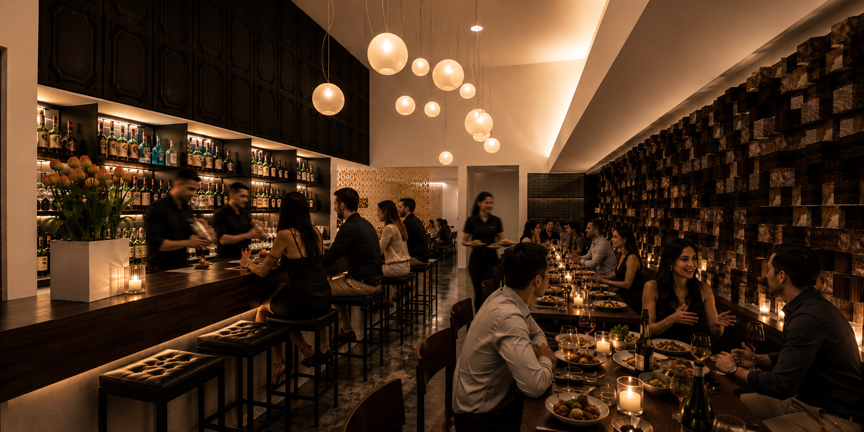
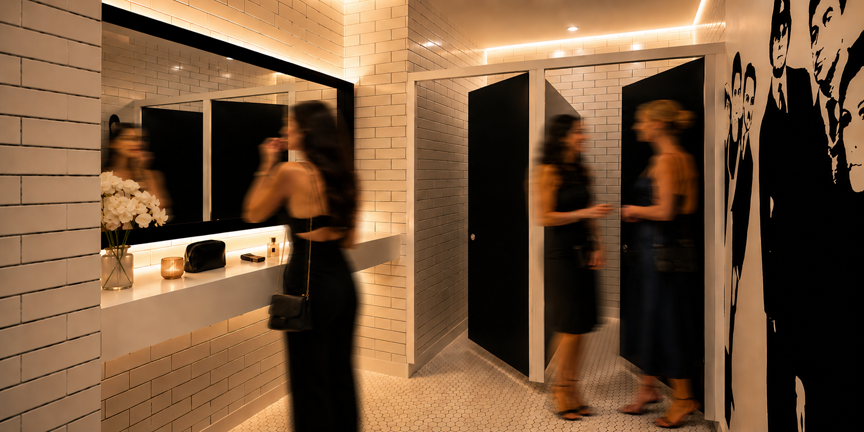
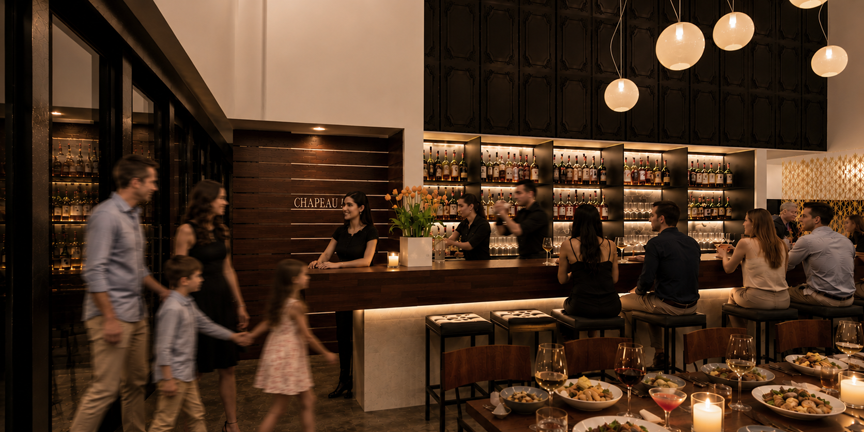
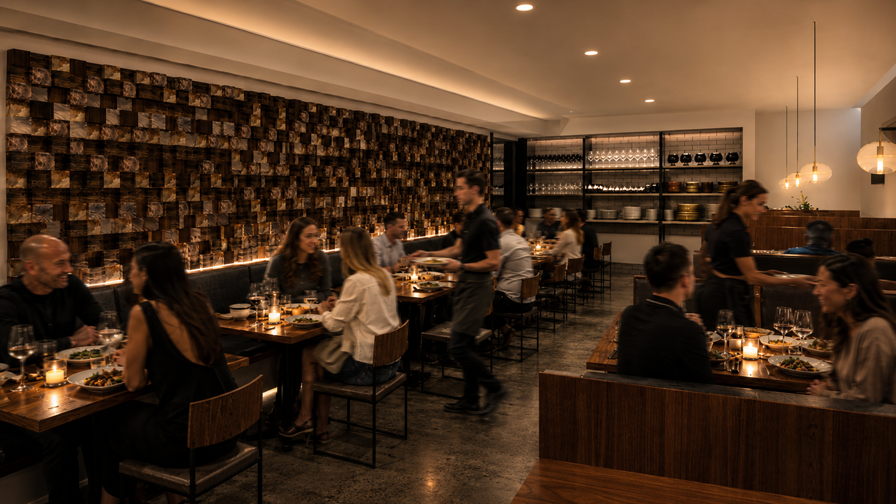
As the Architect of Record, Wing Lee Architects provided architectural design and building permit services, coordinating closely with the project consultants to create communicative openings between the two buildings for a unified operation. The existing space houses the reception and bar beneath a dramatic double-height ceiling, while the expansion accommodates the primary dining room and fully accessible restroom facilities.
The interior design embraces a refined and understated aesthetic centered on a wood-textured feature wall, complemented by a restrained palette of durable, cost-effective materials. Bold graphics throughout the corridors and restrooms introduce a whimsical touch inspired by French culture, adding character and visual interest while reinforcing the restaurant's distinctive identity.