

Forest View Residence
San Francisco
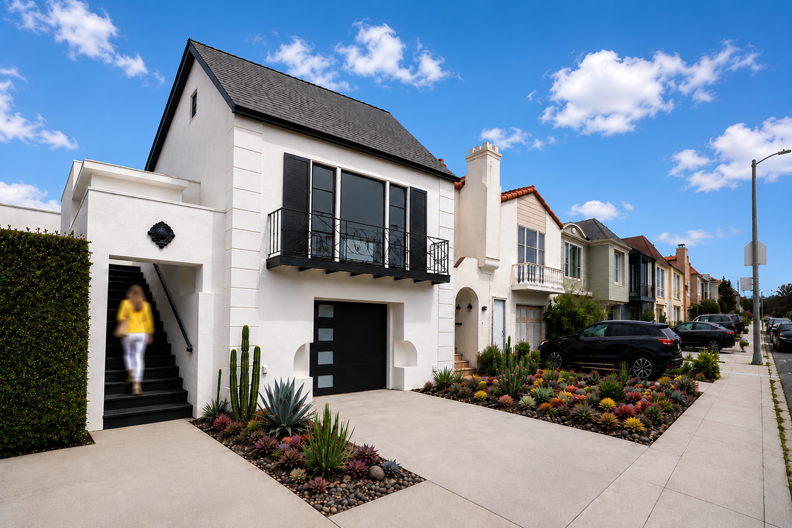
Located in San Francisco's Lakeshore District, this existing two-story residence featured an irregular central courtyard on the upper floor and a nonconforming staircase that limited circulation between levels.
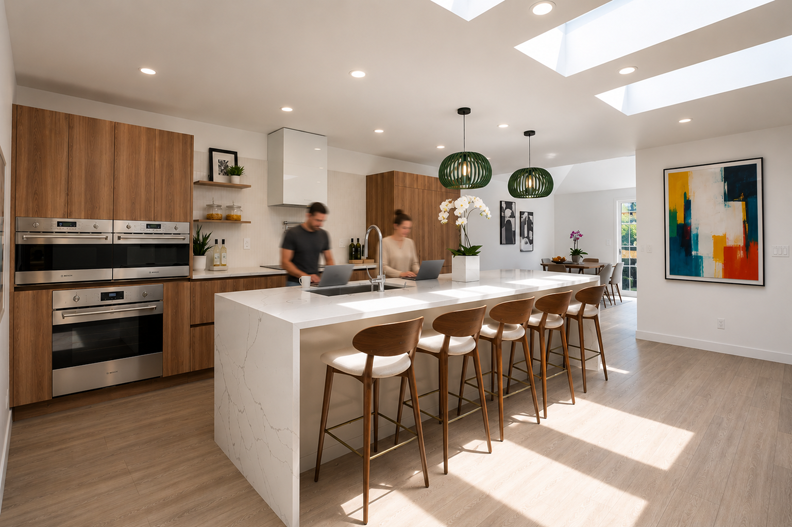
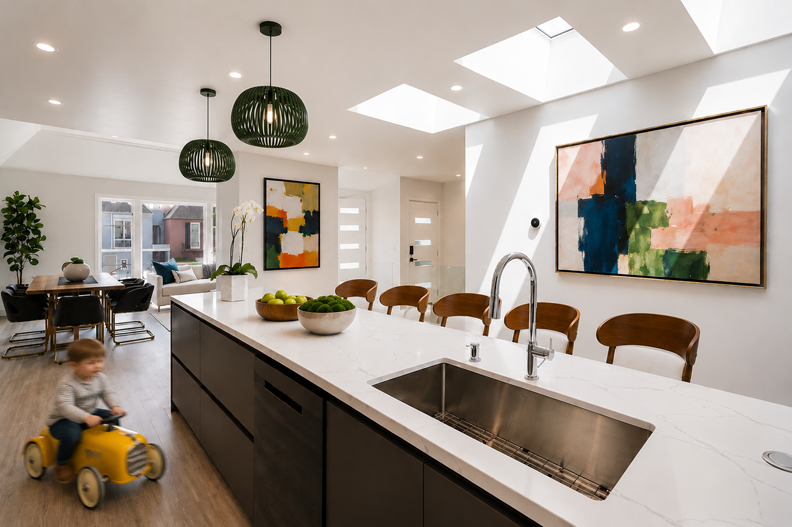
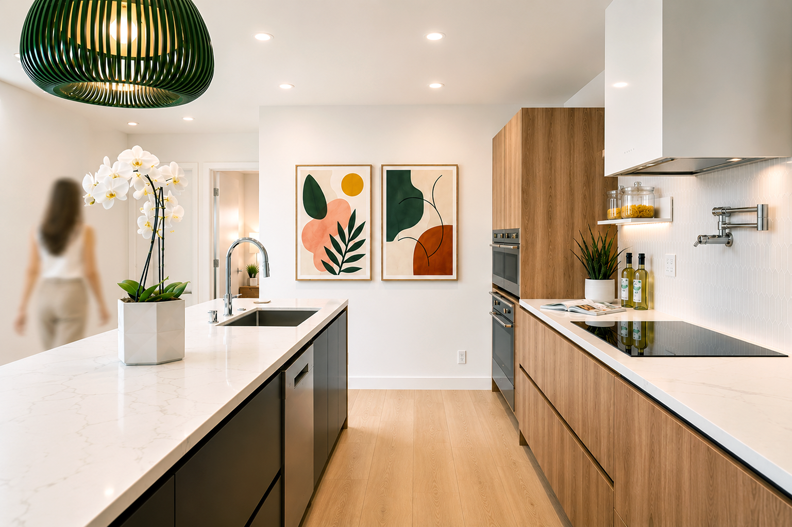
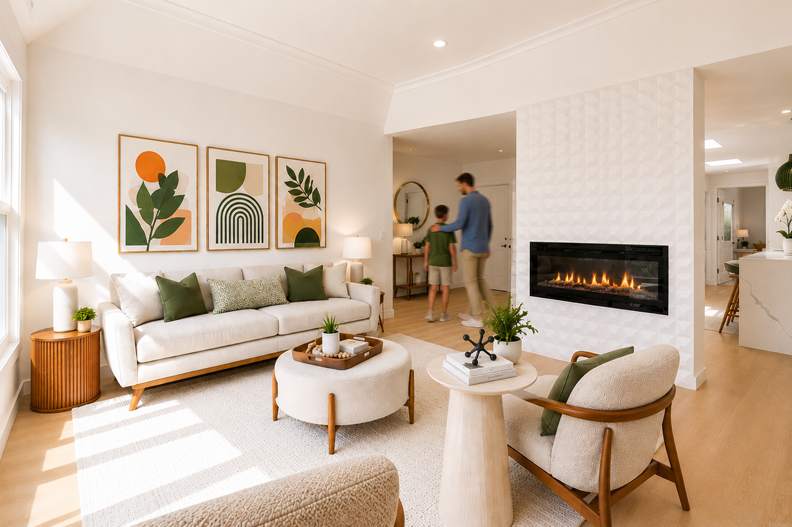
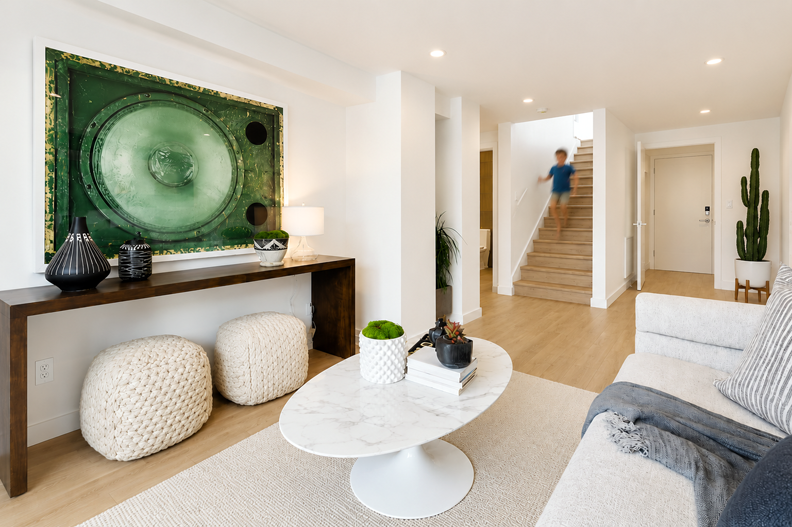
Wing Lee Architects reimagined the home's layout by introducing a generous open staircase that creates a clear visual and physical connection between both floors. The former courtyard was enclosed to expand the living area, allowing for an open-concept kitchen and dining space centered around a skylit kitchen island that serves as the focal point of the home.
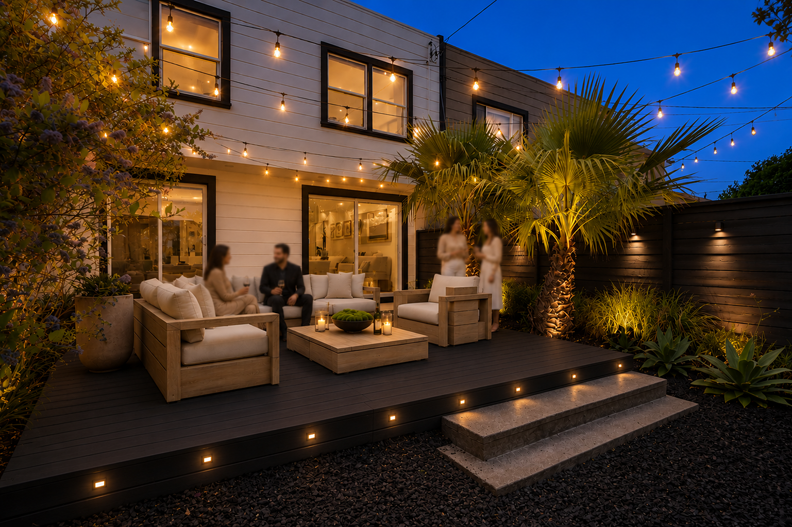
The improved circulation also enabled the addition of a new primary suite and media room on the lower level behind the garage. Both spaces open directly onto a rear deck and landscaped backyard, strengthening the connection between the interior and outdoor living areas.