

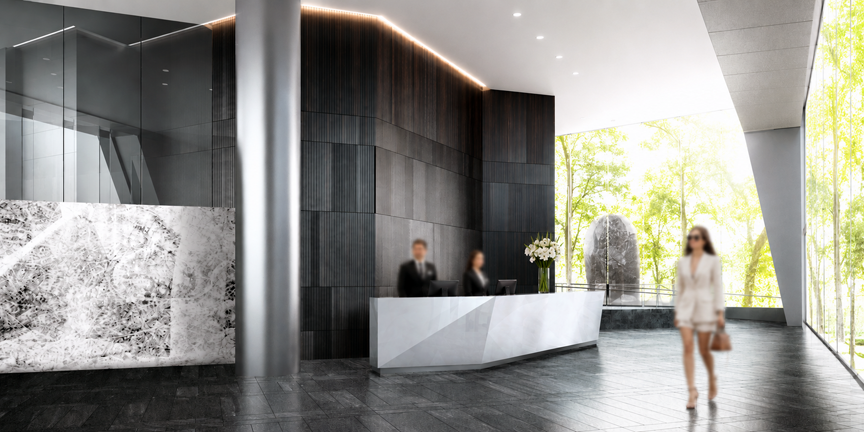
Fremont Tower Lobby Design
San Francisco
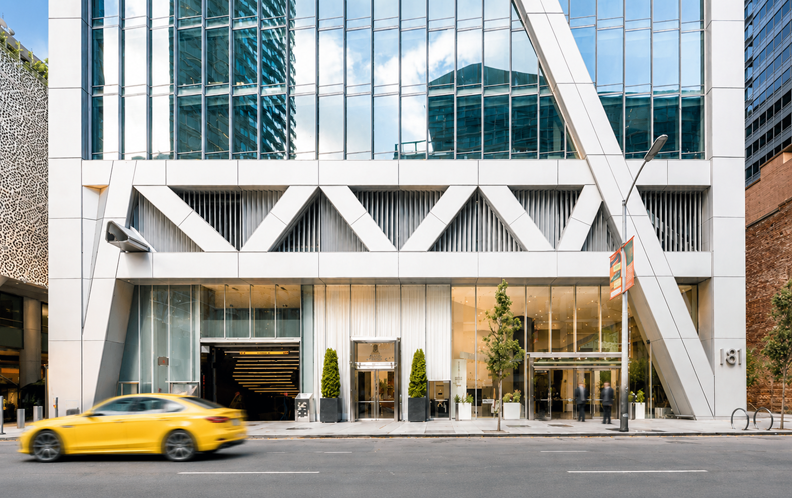
181 Fremont is a landmark of contemporary modernism, rising as a tapered, faceted tower that redefines San Francisco’s skyline. As Senior Designer, Wing Lee led the design of the residential lobby in collaboration with the landscape architect, creating an arrival experience for the building’s 67 luxury residences located on the upper 17 floors.
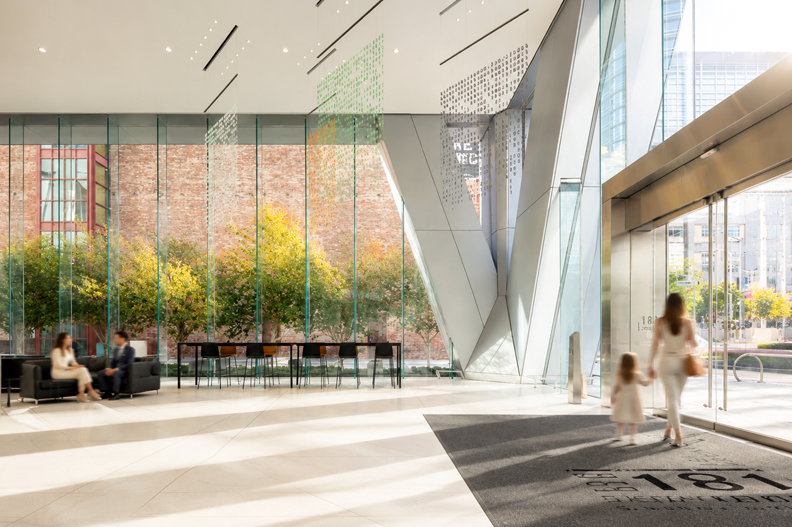
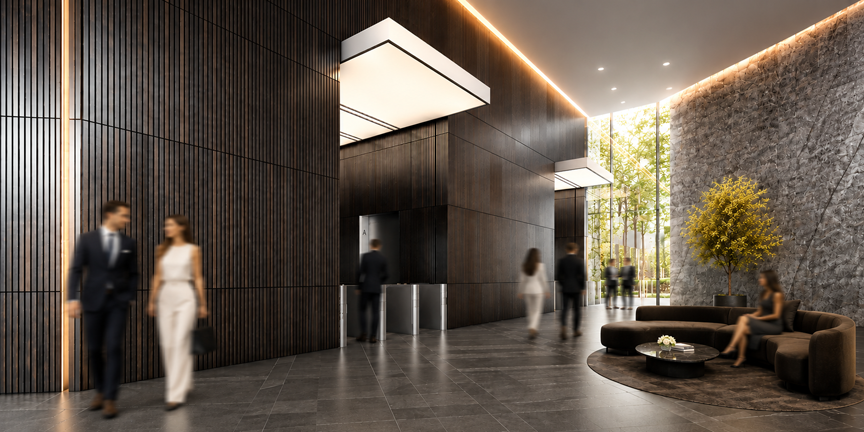
Facing the active Fremont Street corridor, the 25-foot-tall curtain wall system establishes a dramatic threshold between the energy of the city and the tranquility of the residential realm. The integration of landscape along the adjacent alleyway extends the lobby into a spacious and contemplative transitional space, maintaining a strong connection to the outdoors. With three sides opening toward exterior spaces, the lobby creates a gradual sequence of arrival before transitioning into the more intimate elevator lobby.
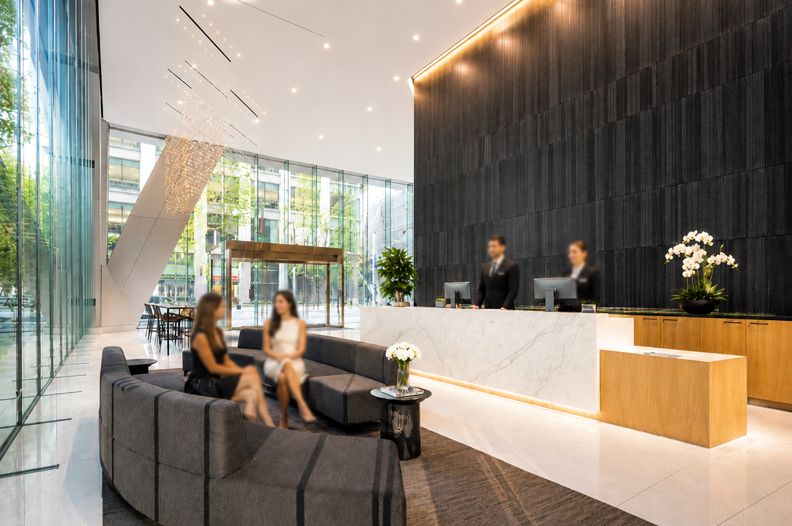
Every element—including artwork, reception desk, furnishings, and material selections—was carefully curated to reinforce the lobby’s sense of openness, lightness, and sophistication. Darker interior finishes provide a subtle contrast, allowing architectural elements and views toward the landscape to become the visual focus while strengthening the connection between interior and exterior. The design creates a refined residential experience that seamlessly balances urban presence, natural surroundings, and a sense of calm.