

Hudson Residence 1
San Francisco
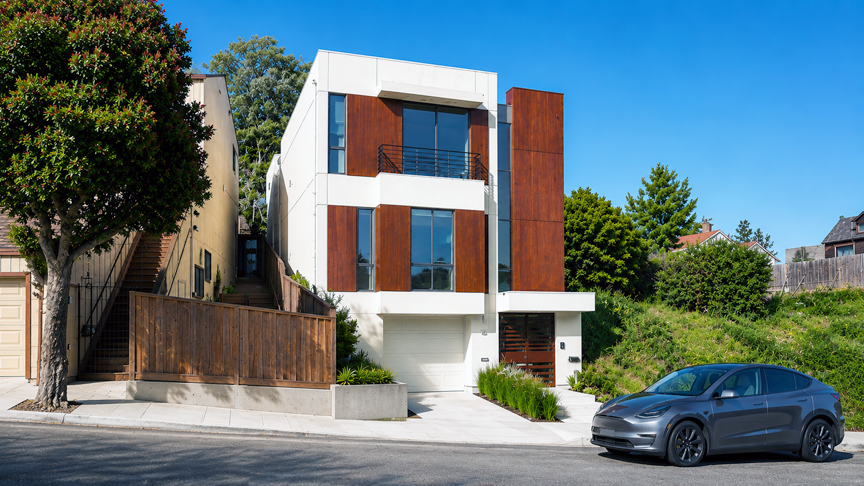
This three-story single-family residence leverages its elevated Bayview site to frame sweeping views of downtown San Francisco and the bay, positioning the project as a trailblazing addition to the neighborhood. The uphill topography is carefully integrated into the design through a series of structural retaining walls that shape both the architecture and landscape.
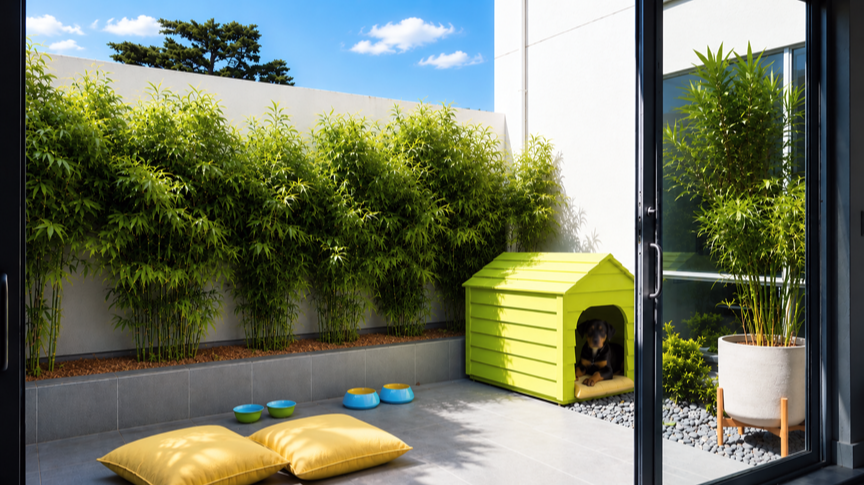
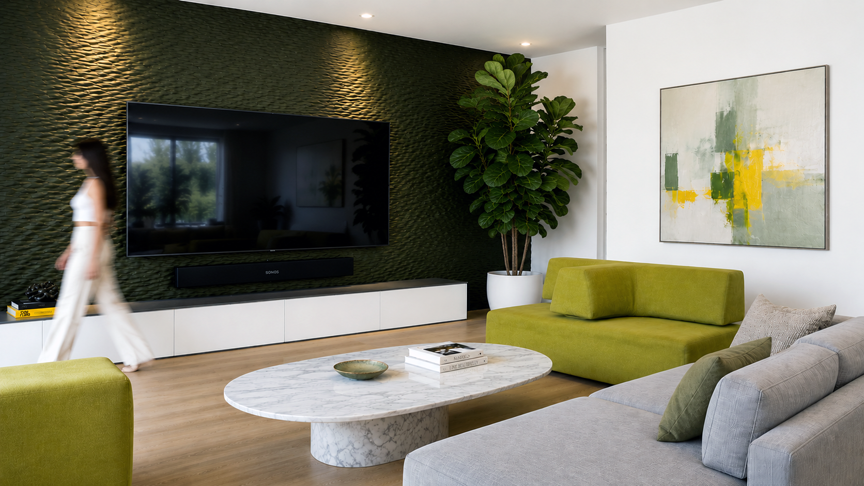
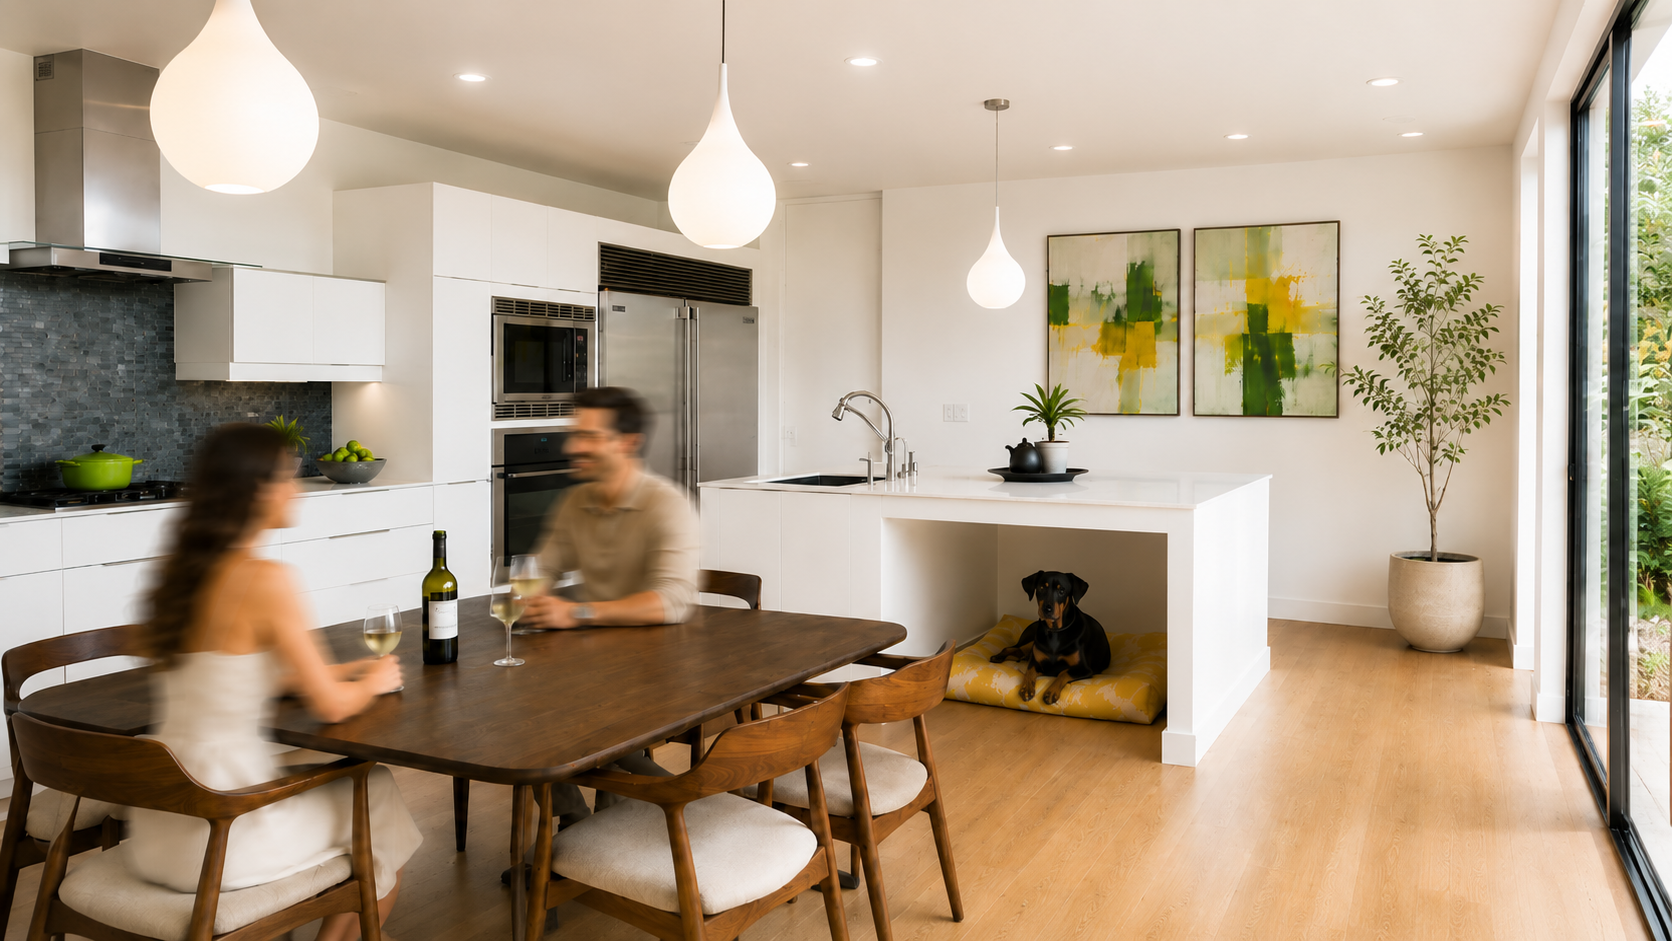
The main level is organized around a grand-scale living space with refined material accents, seamlessly connected to a sunlit central courtyard. Sliding glass doors extend the living areas outward, creating a fluid indoor-outdoor experience. An open-plan kitchen with high-end appliances, sleek cabinetry, and a generous island anchors the space, complemented by a dining area designed for entertaining. A guest suite or home office, along with a powder room and laundry, completes this level.
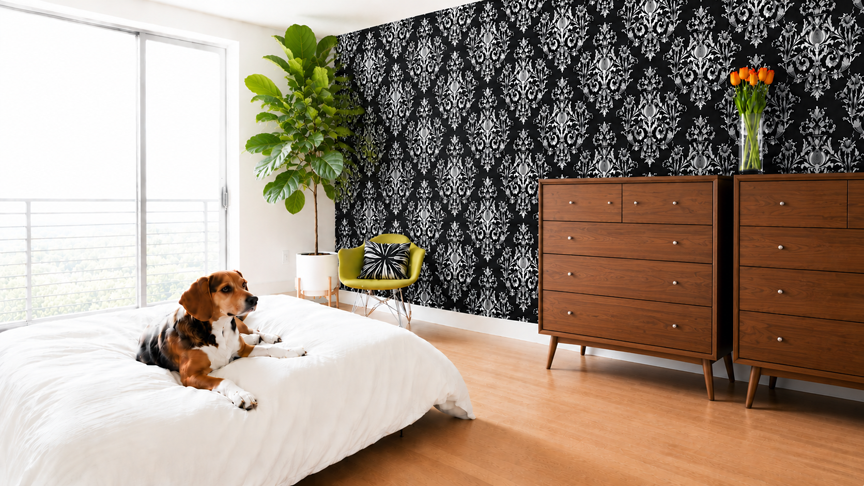
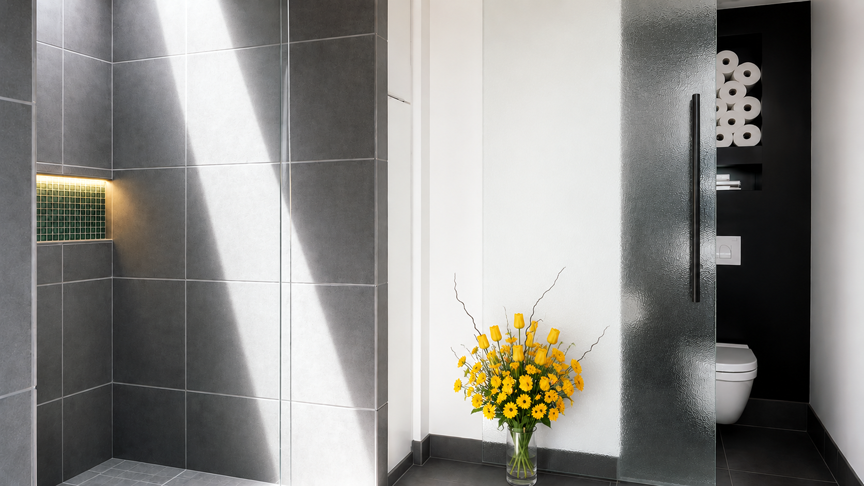
Above, the upper floor features a spacious primary suite with a private balcony, expansive closets, and a spa-like bath illuminated by a skylight. Two additional bedrooms and a shared bath open directly onto a private upper deck, further reinforcing the home’s connection to light, air, and panoramic views.