

Hudson Avenue Development
San Francisco
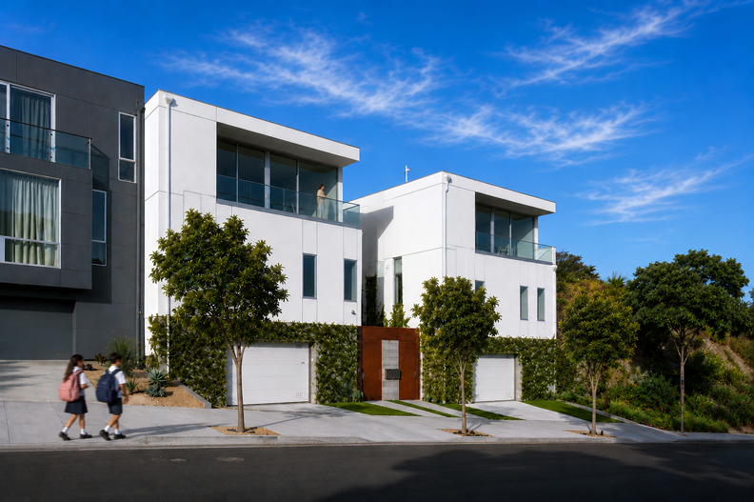
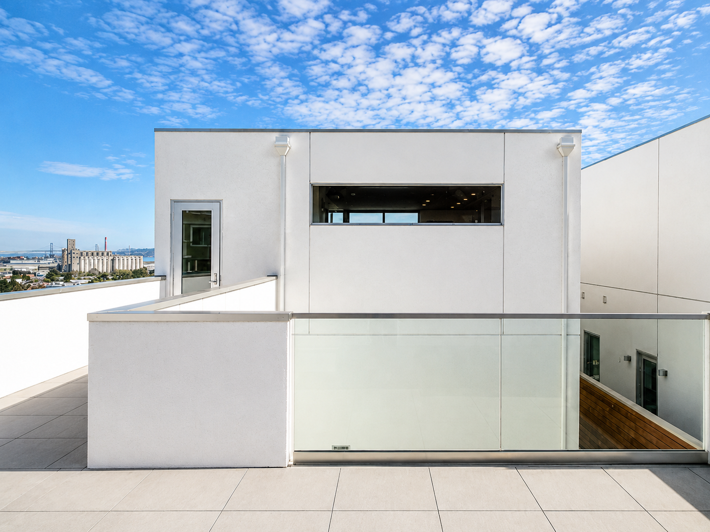
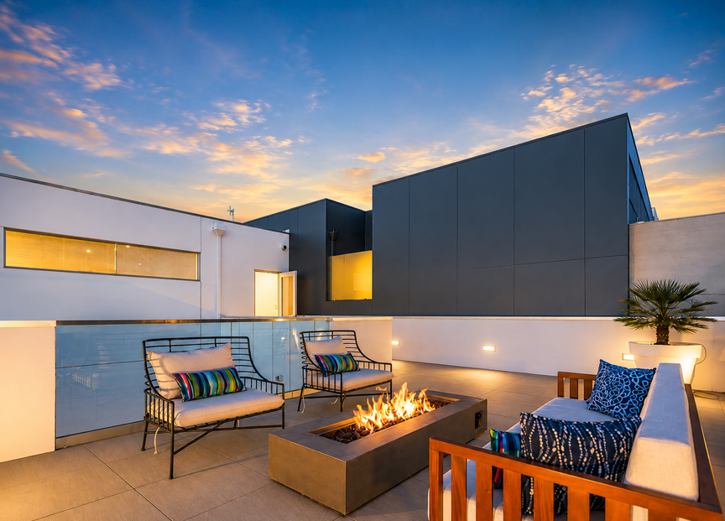
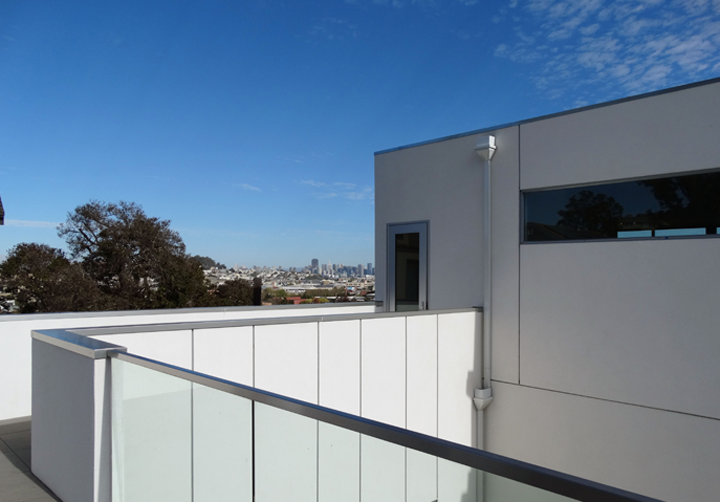
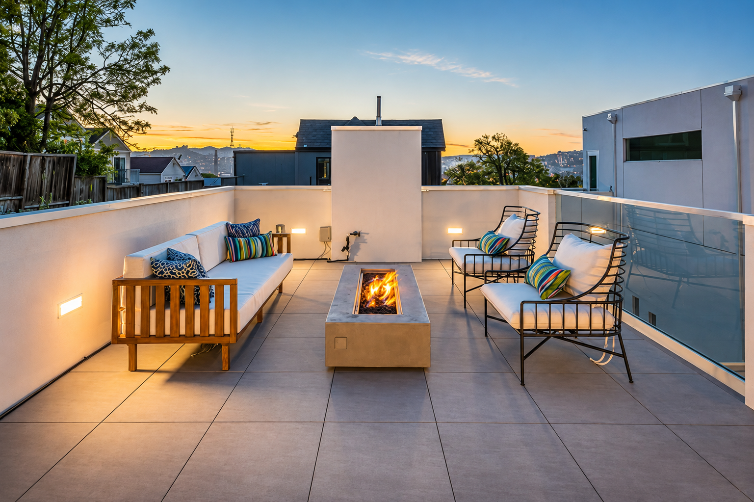
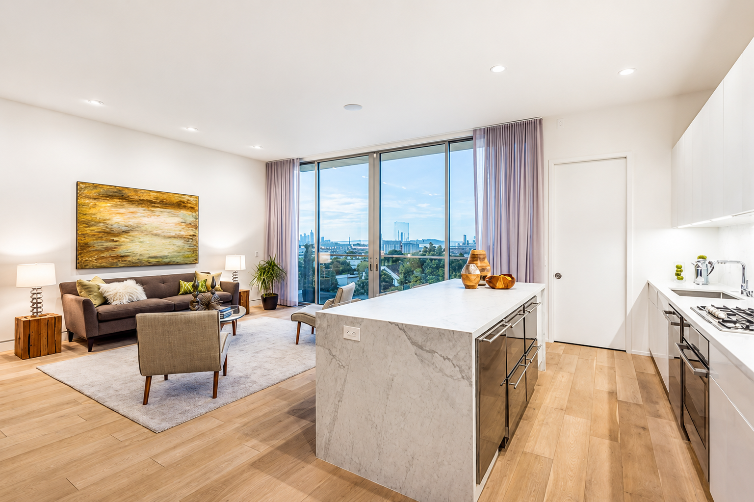
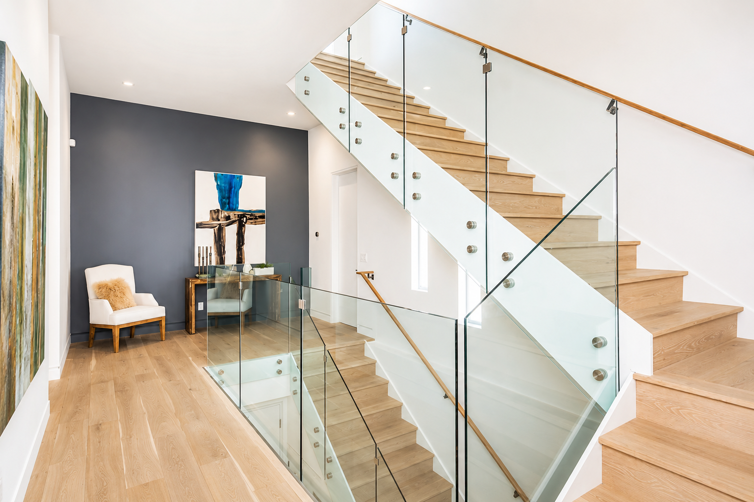
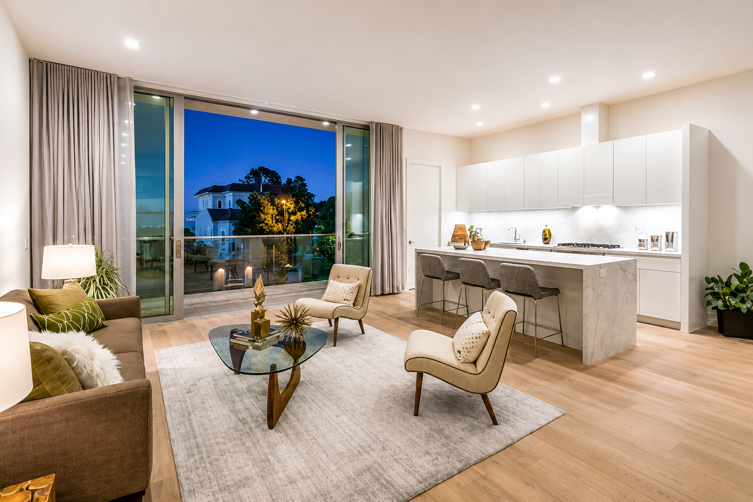
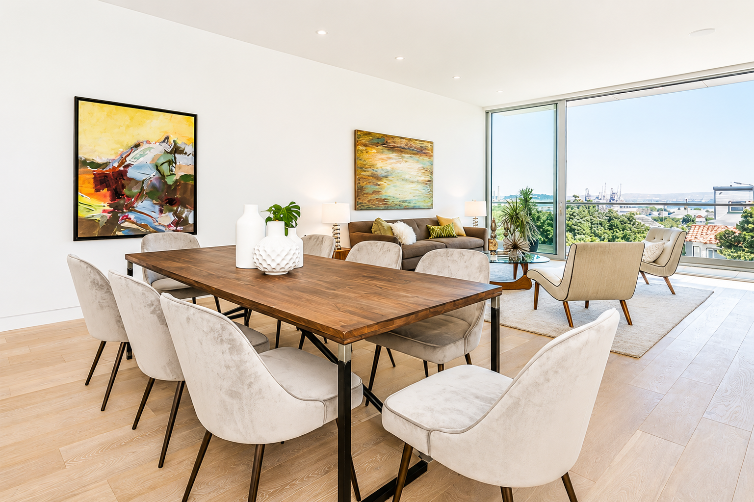
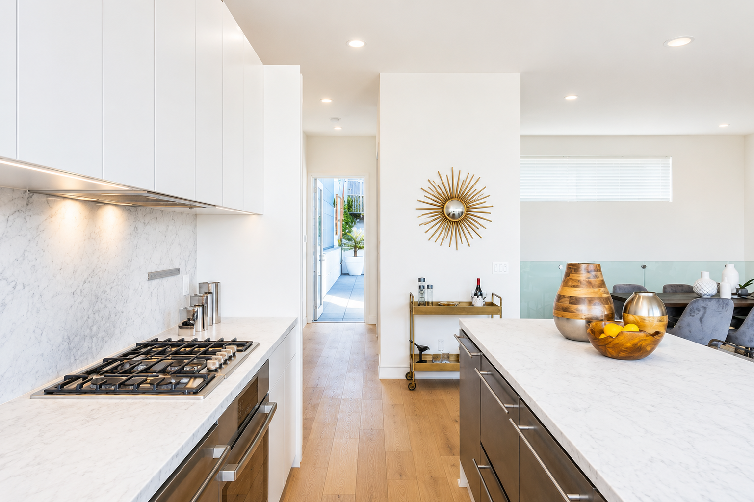
As Architect of Record, Wing Lee Architects transformed two vacant lots into a pair of 2,300-square-foot single-family residences, redefining the block as a premier address in the Bayview district. Designed in response to the site’s uphill topography, the homes depart from conventional layouts by placing the primary living spaces at the top floor, where floor-to-ceiling glazing captures expansive city and water views.
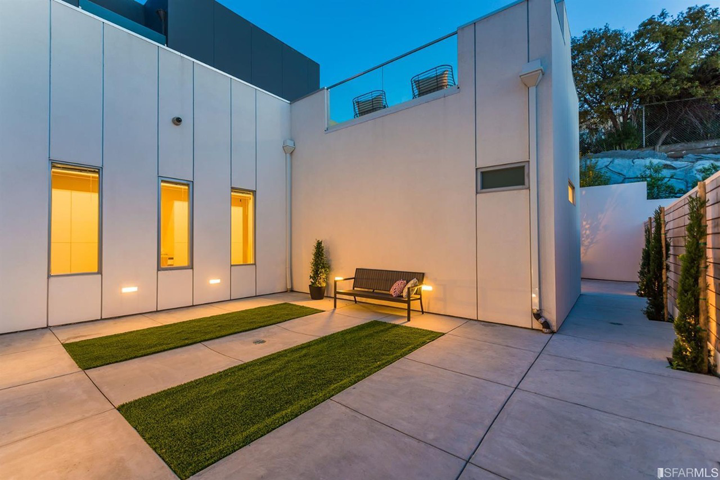
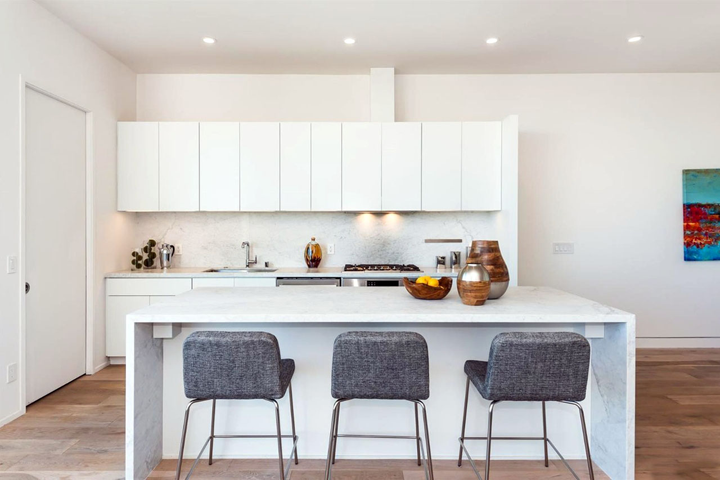
Bedrooms are organized on the second level, with the primary suite opening to a private rear outdoor space, while the ground floor accommodates side-by-side parking. Hydronic radiant heating and generous 10- to 11-foot ceiling heights enhance comfort and spatial quality throughout.
The two residences are conceived as mirrored compositions, creating a central open alleyway that brings natural light deep into the site and establishes a shared sense of openness between the homes.