




Innes Avenue Development
San Francisco
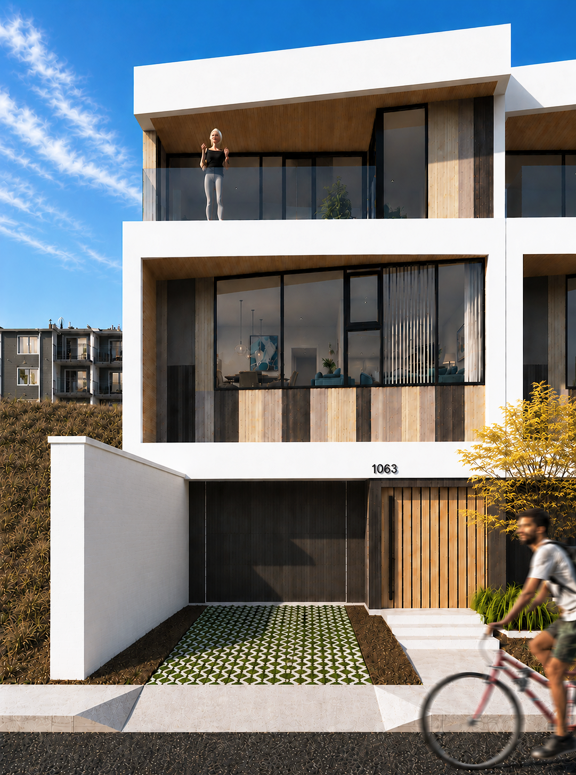
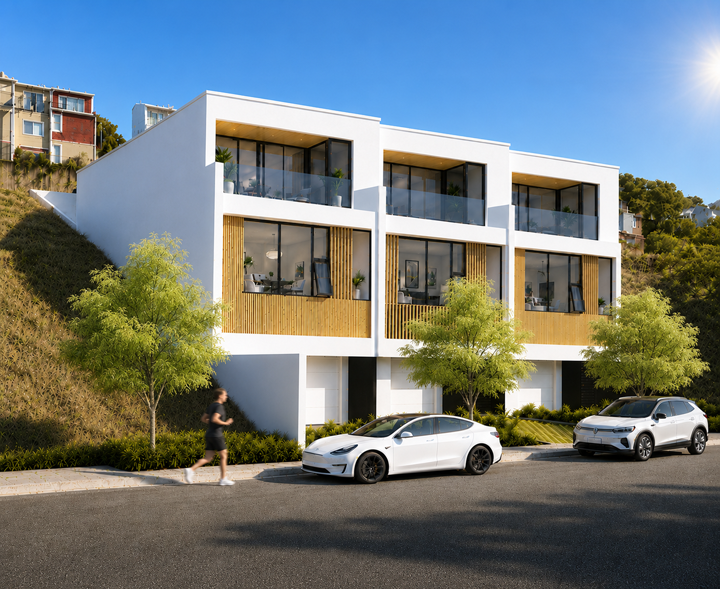
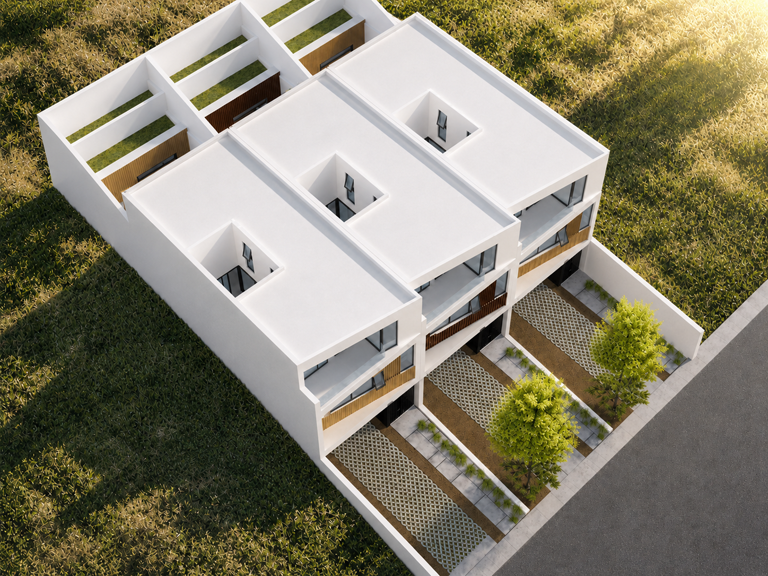
Located within the evolving Hunters Point Shipyard redevelopment, this 75' x 100' uphill parcel was subdivided into three distinct lots, each developed as a single-family dwelling by Wing Lee Architects. The project involved close coordination with the surveyor and careful site planning to navigate the topography and subdivision constraints.
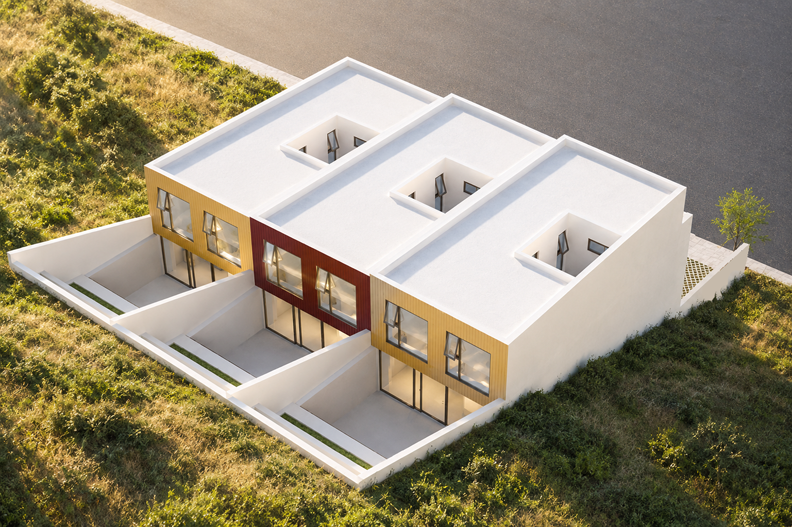
Early design studies explored multiple massing strategies to establish a cohesive yet market-responsive approach. While all three homes share an identical program and floor plan, varied façade materiality was employed to differentiate each residence and create a dynamic streetscape.
Each three-story dwelling is organized around a generous two-story courtyard, which serves as the spatial and daylighting core of the home. Primary living spaces on the upper levels are oriented toward this courtyard, enhancing natural light, visual connectivity, and a sense of openness.
The homes incorporate hydronic radiant floor heating and maintain minimum nine-foot ceiling heights across all conditioned levels, reinforcing a consistent emphasis on comfort, efficiency, and elevated interior spatial quality.