

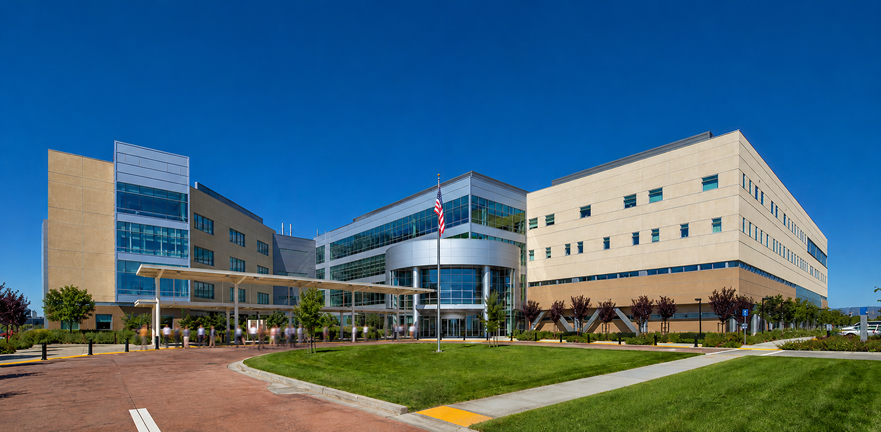
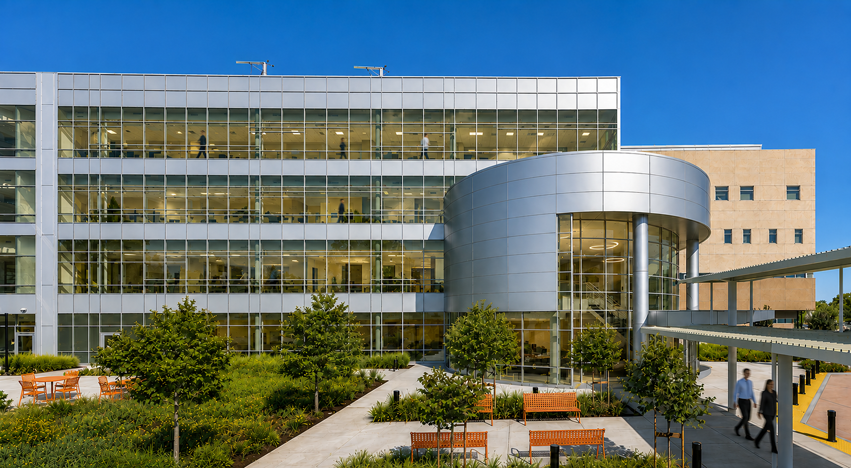
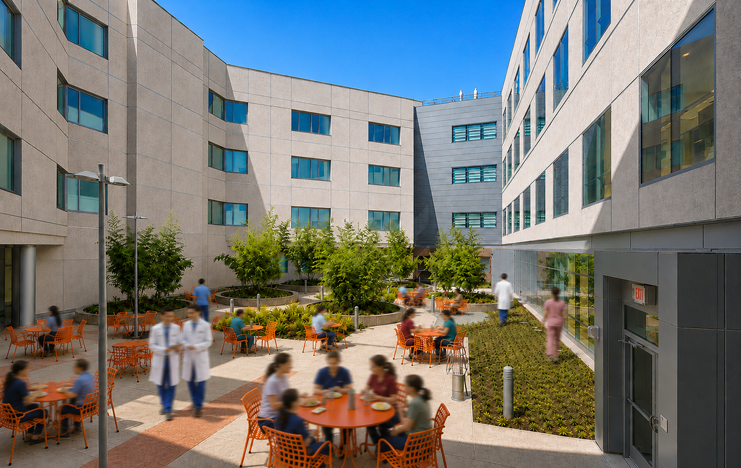
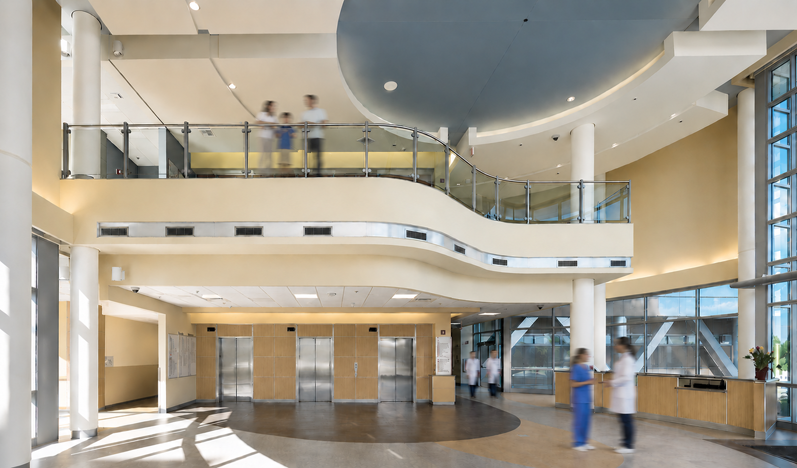
Kaiser Permanente Vacaville Medical Center
Vacaville
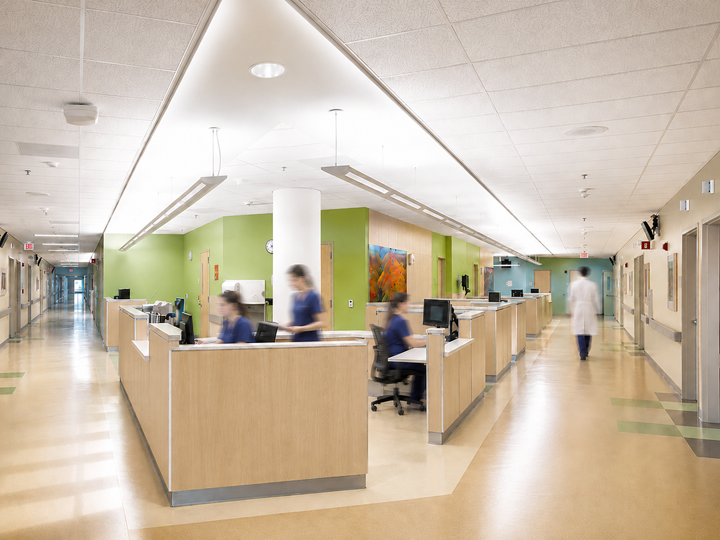
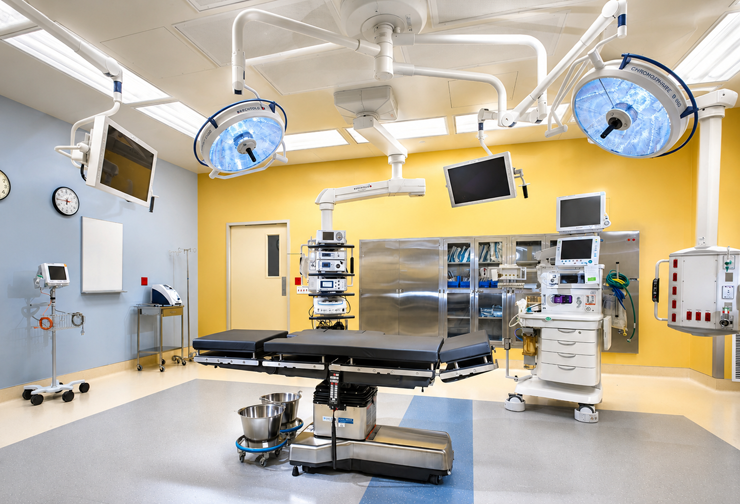
Kaiser Permanente Vacaville Medical Center is a comprehensive campus development that required a master plan seamlessly integrated with an existing Medical Office Building (MOB) and Central Utility Plant (CUP). The campus organization strengthens operational efficiency while establishing a cohesive architectural identity that unifies both new and existing facilities.
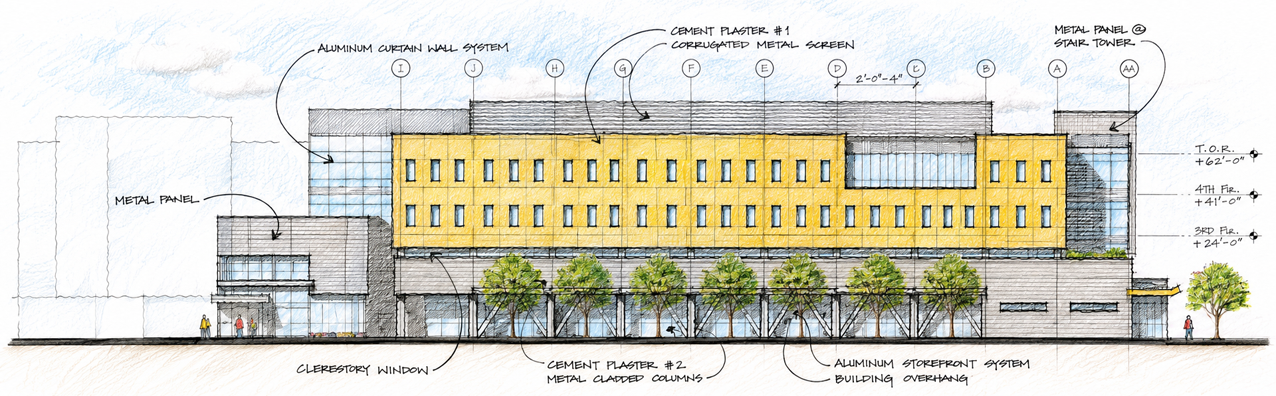
As the design lead, Wing Lee directed the master planning, site planning, and architectural design of the 219,000-square-foot Medical Office Building and the 340,000-square-foot, four-story, 174-bed hospital. Throughout the design process, he led a series of interdisciplinary design charrettes with medical planners, landscape architects, structural engineers, signage consultants, and other key stakeholders to develop a fully integrated design solution.
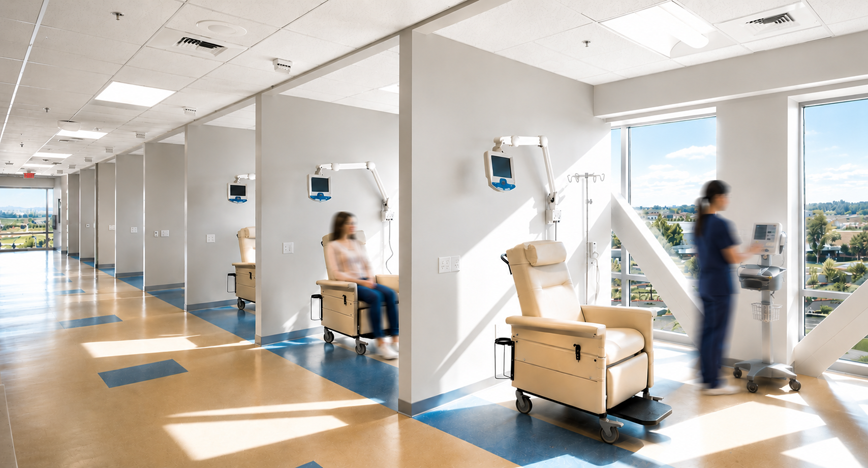
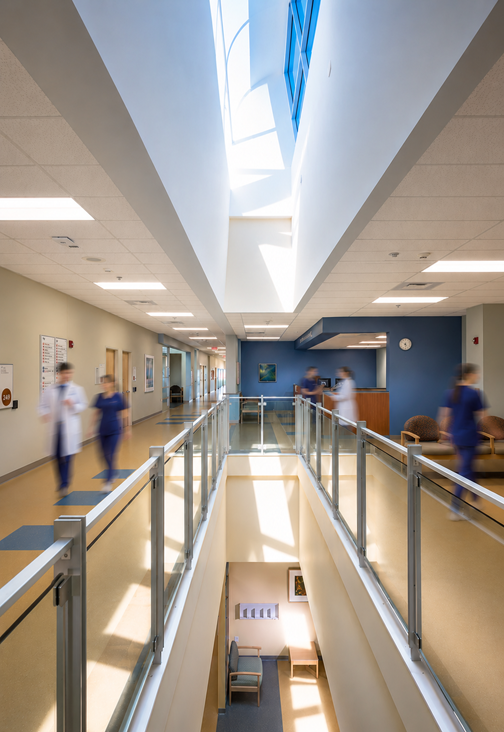
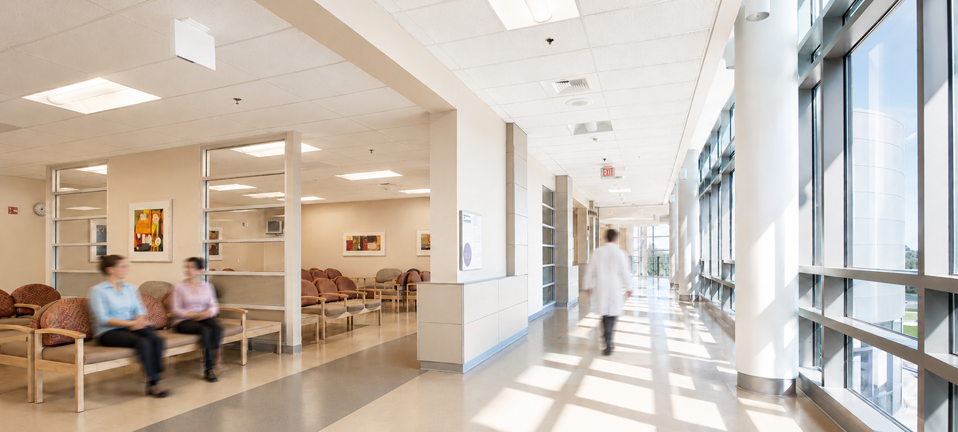
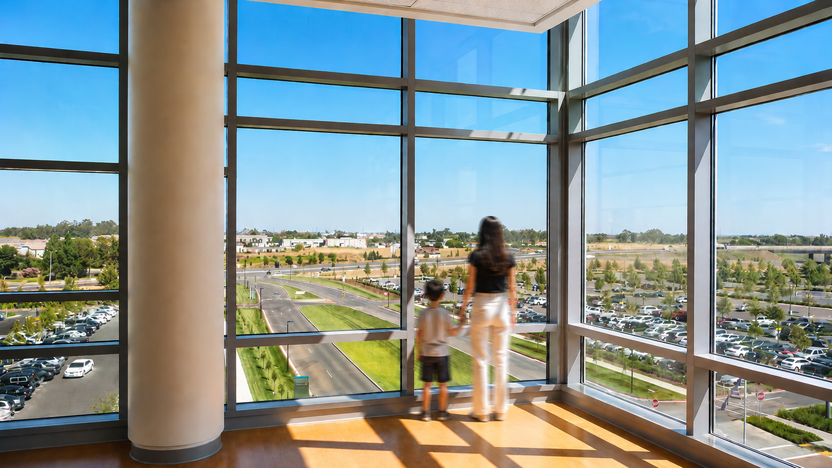
This collaborative process resulted in several defining design features, including view-oriented chemotherapy treatment spaces that promote patient well-being, intuitive wayfinding strategies that reinforce a strong sense of place across the campus, and the integration of exterior seismic bracing into the building envelope, transforming structural requirements into a distinctive architectural expression. The project demonstrates how thoughtful planning and interdisciplinary collaboration can create a healthcare environment that is both highly functional and deeply responsive to the patient experience.