

Madison Residence
San Francisco
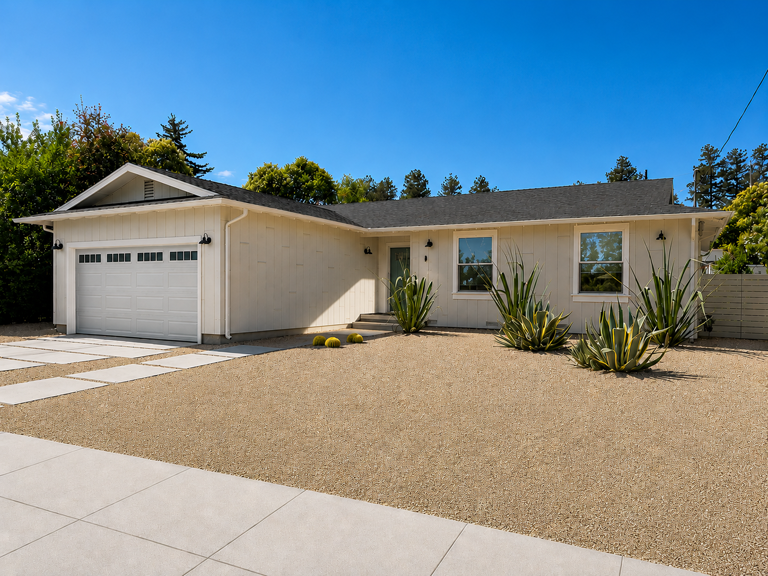
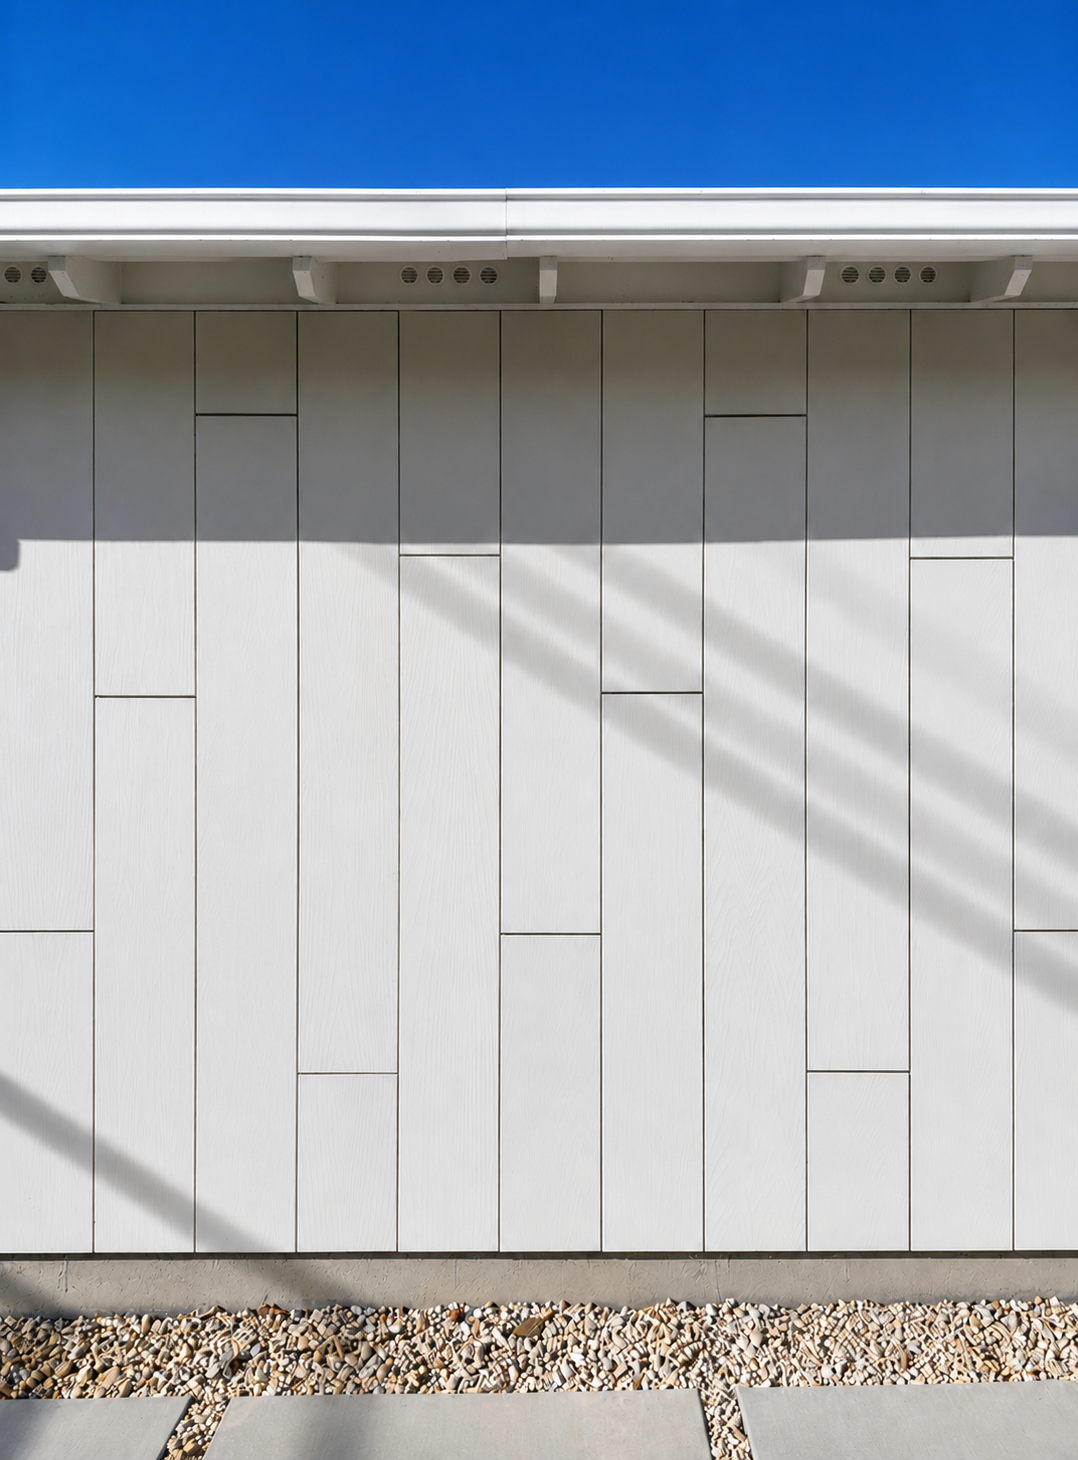
Located between Glen Ellen and Sonoma Square, this project is a down-to-the-studs renovation that retains the original building footprint while fully upgrading performance and livability. The exterior envelope was replaced with composite siding and code-compliant insulation, alongside new high-efficiency heat pump systems for both HVAC and domestic hot water.
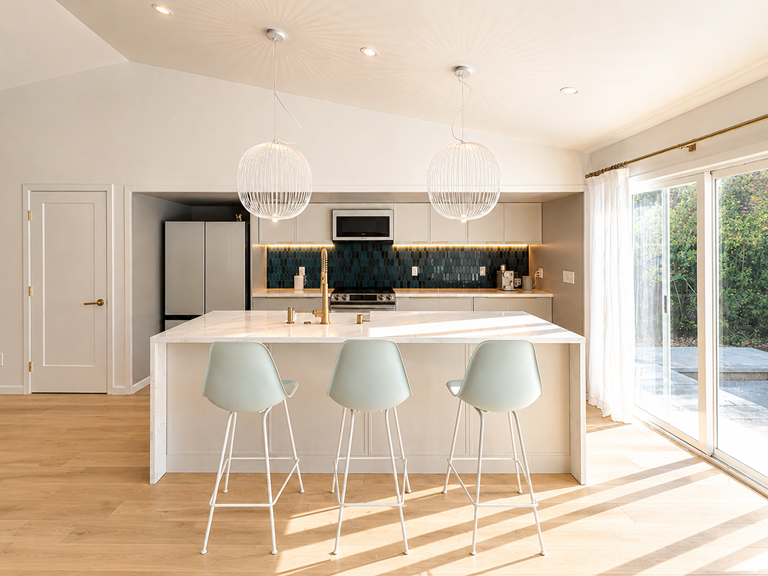
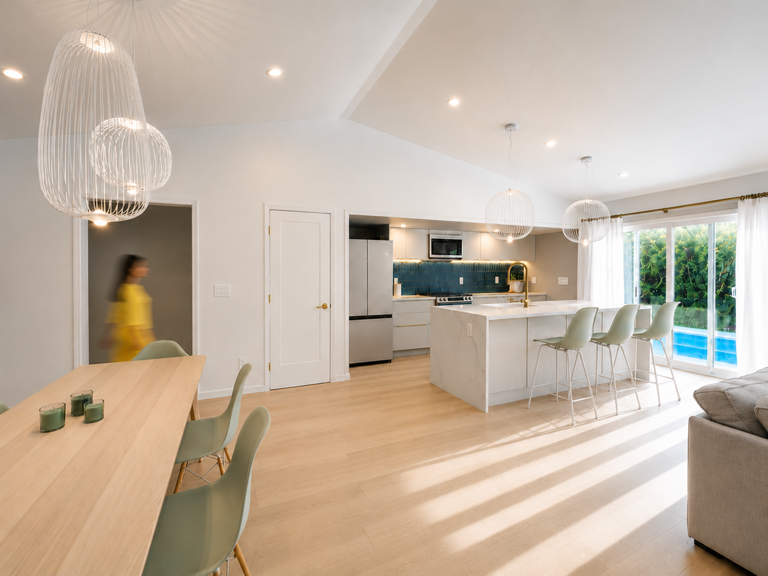
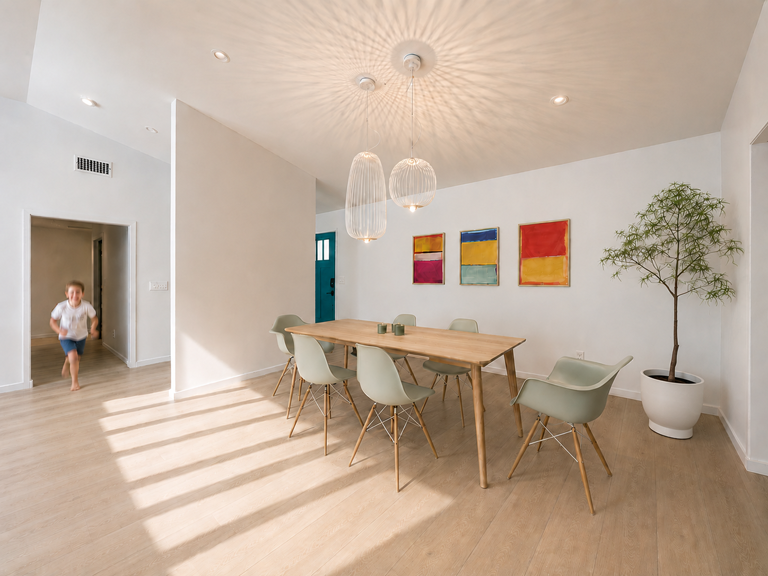
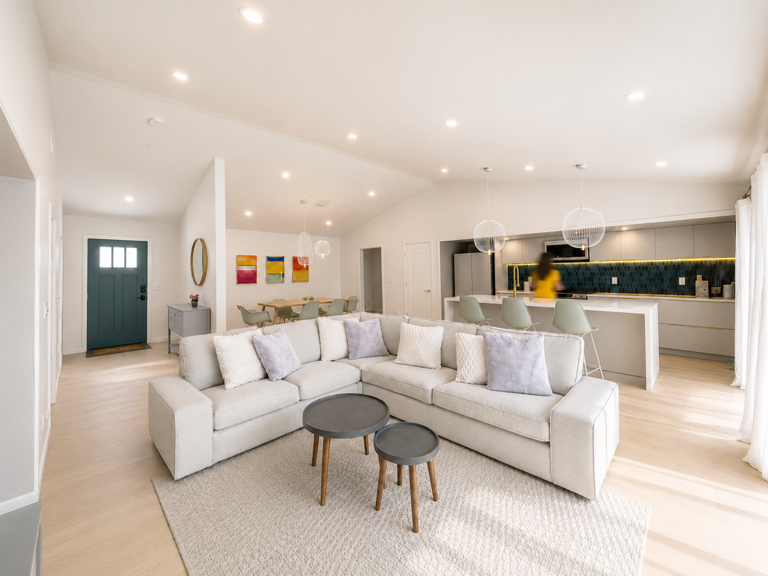
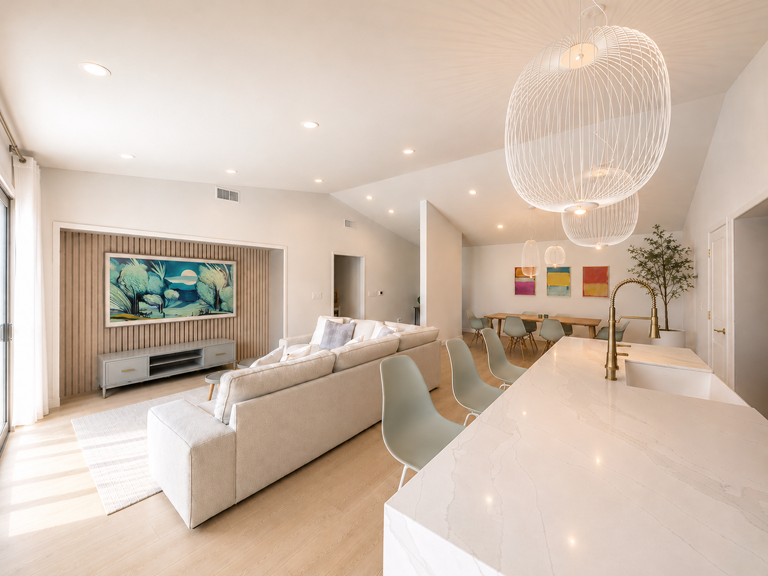
The interior layout was reconfigured to improve clarity and privacy. A defined foyer separates the entry from the open living, dining, and kitchen areas, while the primary suite is positioned apart from the secondary bedrooms. Dropped ceilings are retained in bedroom zones to accommodate mechanical systems, while vaulted ceilings in the main living areas maximize indirect northern light.
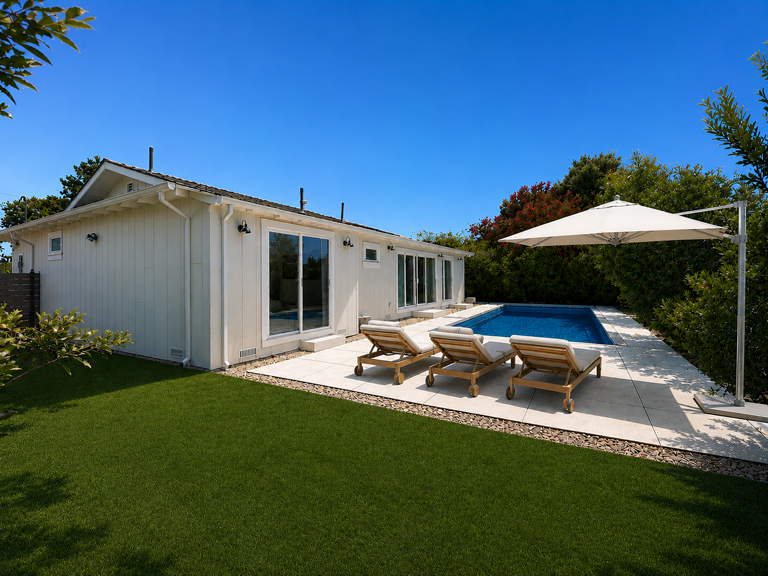
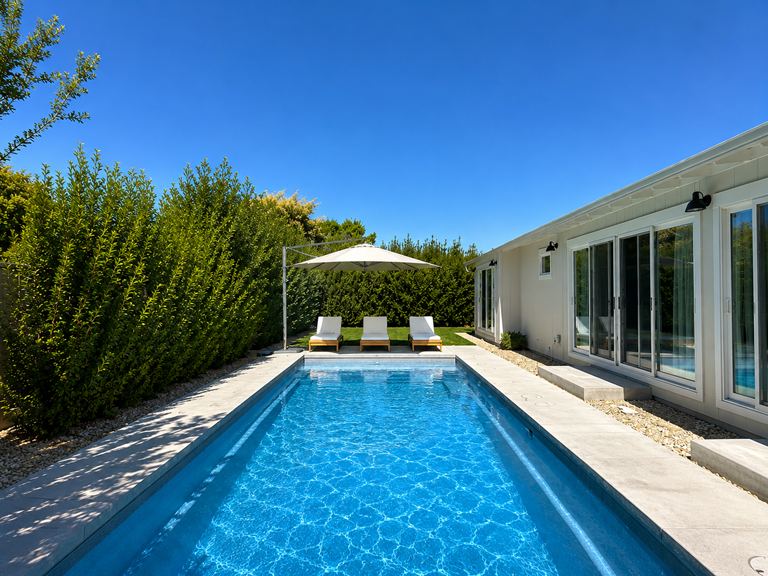
The landscape design introduces a new fiberglass pool and planting scheme, replacing two unprotected trees. Positioned adjacent to the main living space, the pool strengthens the connection between indoor and outdoor living.