

Mission Creek Park Pavilion
San Francisco
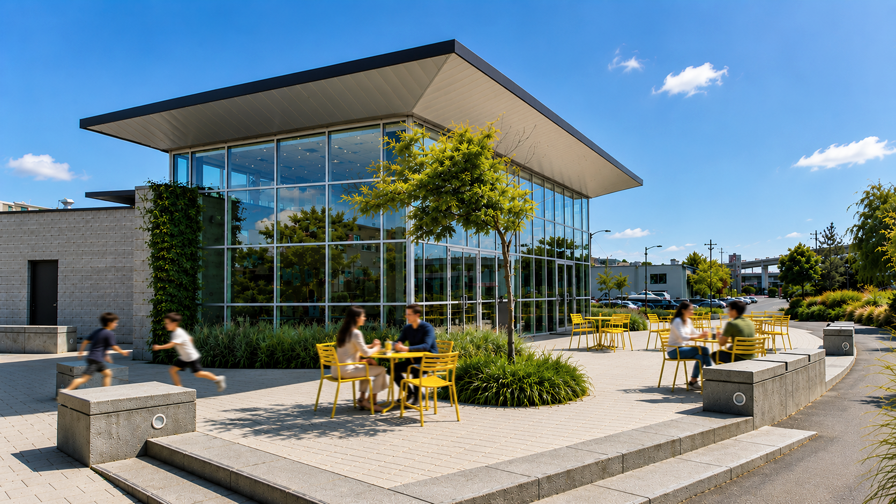
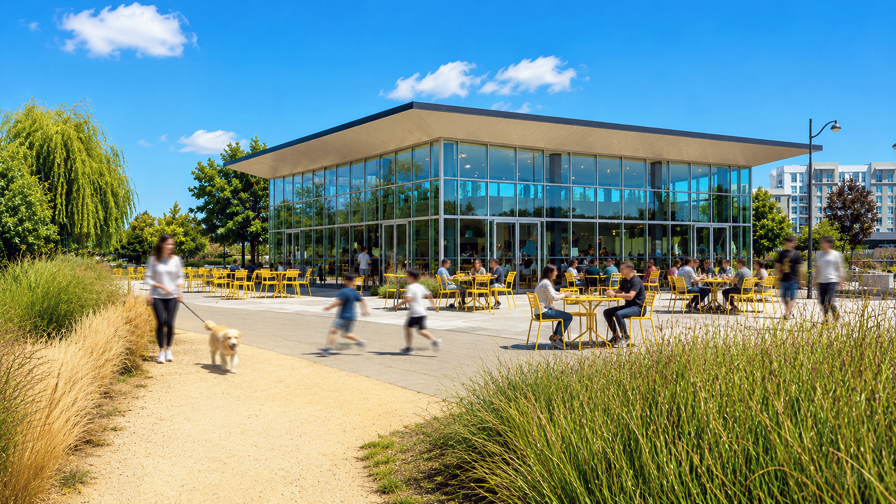
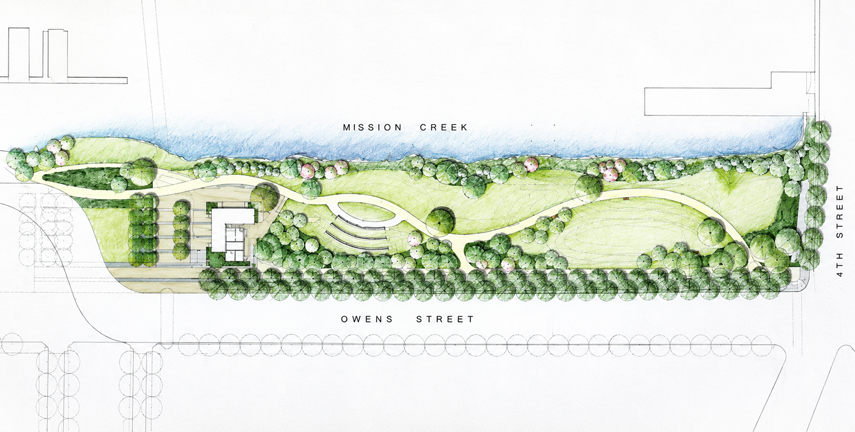
Set within a 15.5-acre landscape along Mission Creek, this one-story pavilion responds to a deceptively simple program within a complex framework of park planning and urban design guidelines. Originally surrounded by parking lots and envisioned as the centerpiece of a future waterfront park, the pavilion today sits against the backdrop of San Francisco's dense urban fabric. Its restrained architectural expression allows it to function both as a seamless extension of the surrounding green space and as a welcoming civic presence fronting the park's central plaza.
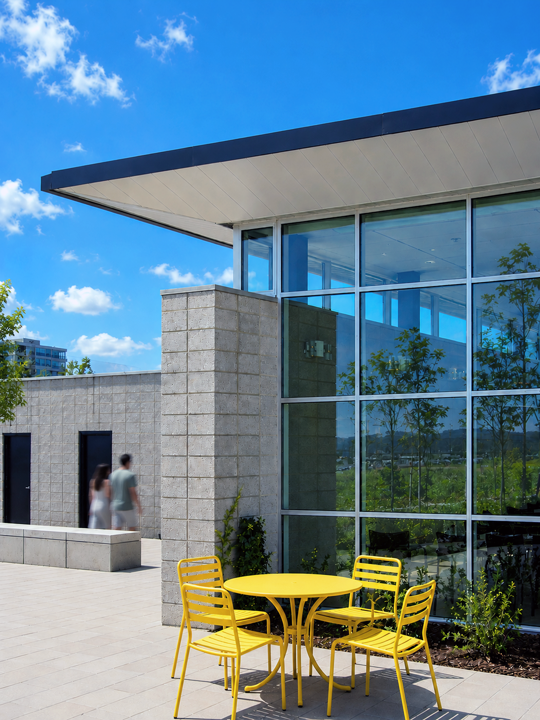
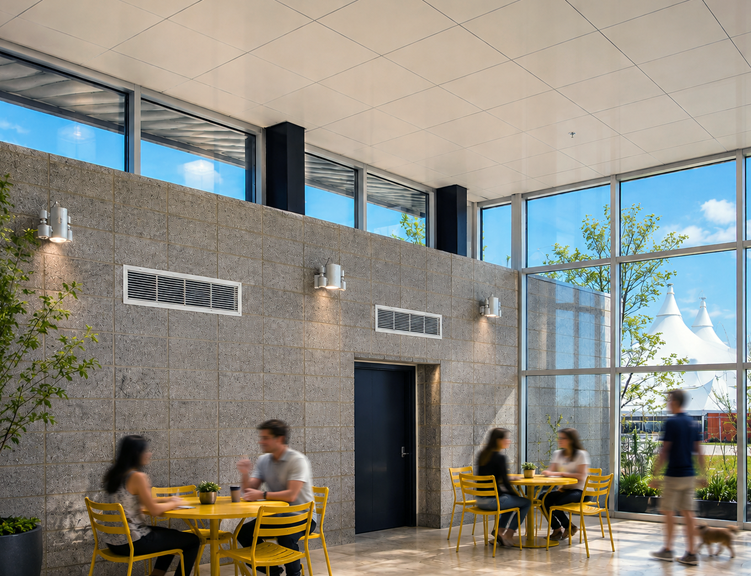
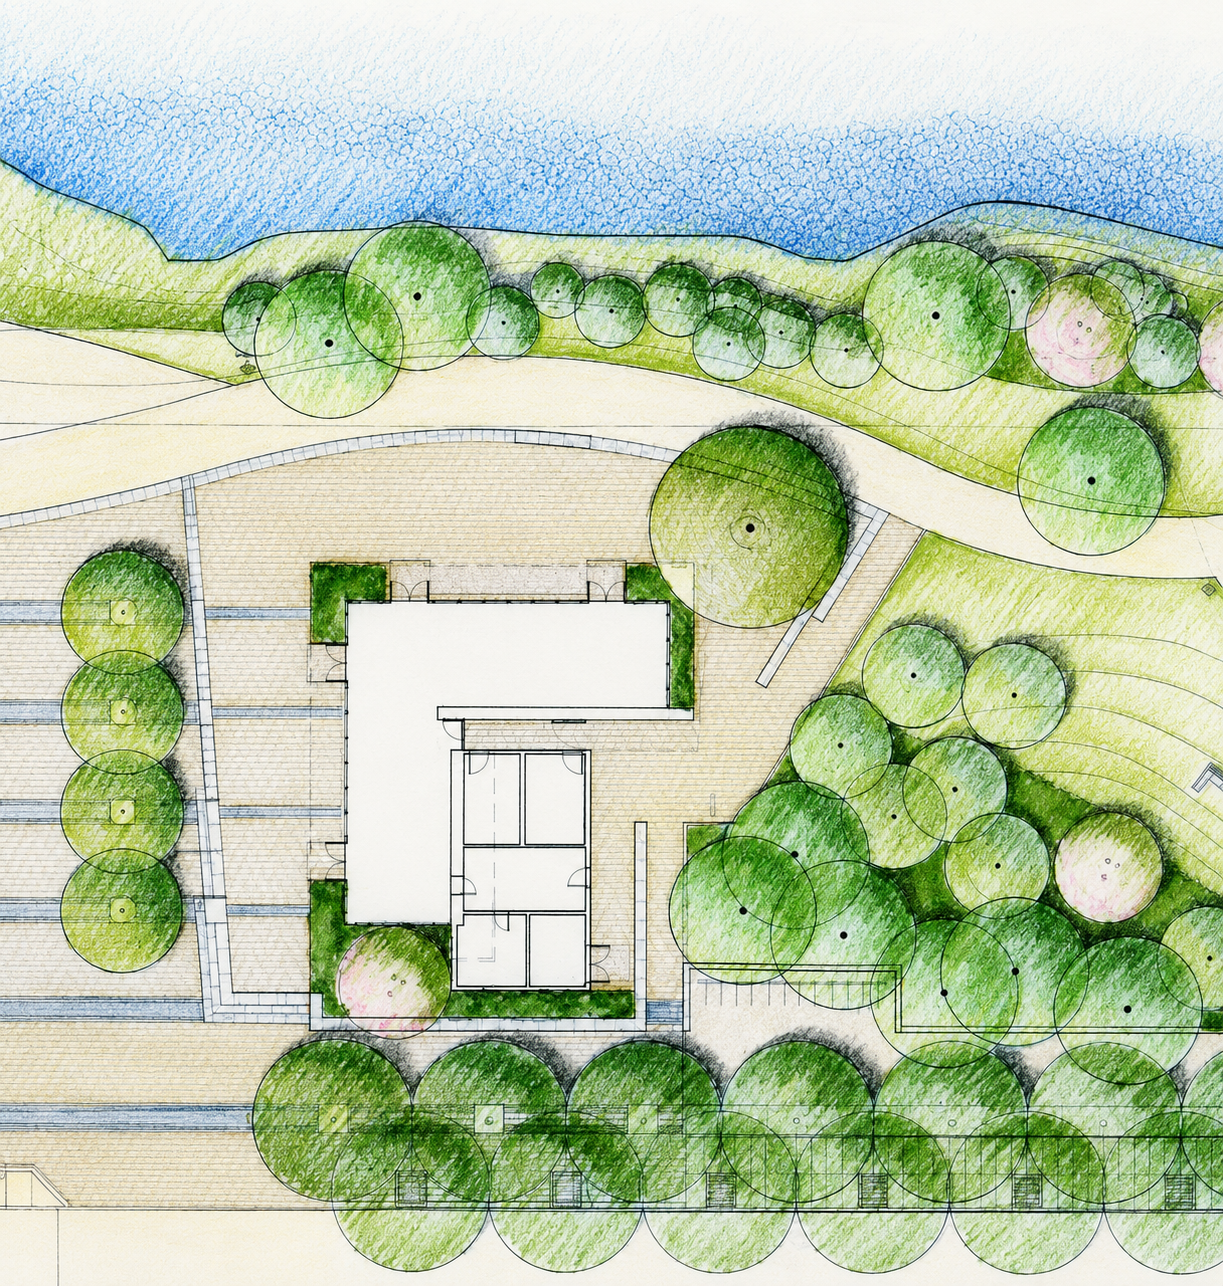
The pavilion accommodates a café with seating for approximately 25 patrons, public restrooms with separate access from both the park and the café, and essential building support spaces. A soaring roofline, expansive glass curtain walls, and exposed concrete masonry reflect the site's transformation from an industrial waterfront to a vibrant mixed-use neighborhood, celebrating both its historic character and its evolving urban identity.
Wing Lee led the project through the entire construction administration process, coordinating closely with the owner, contractor, consultants, and city agencies to ensure the design intent was faithfully executed. Responsibilities included reviewing submittals and shop drawings, responding to requests for information, evaluating field conditions, conducting regular site observations, resolving construction issues, and overseeing the successful completion of the project. Through proactive collaboration and technical leadership, Wing Lee helped deliver a high-quality civic building that seamlessly integrates architecture, landscape, and public space.