


Oakdale Condominium
San Francisco
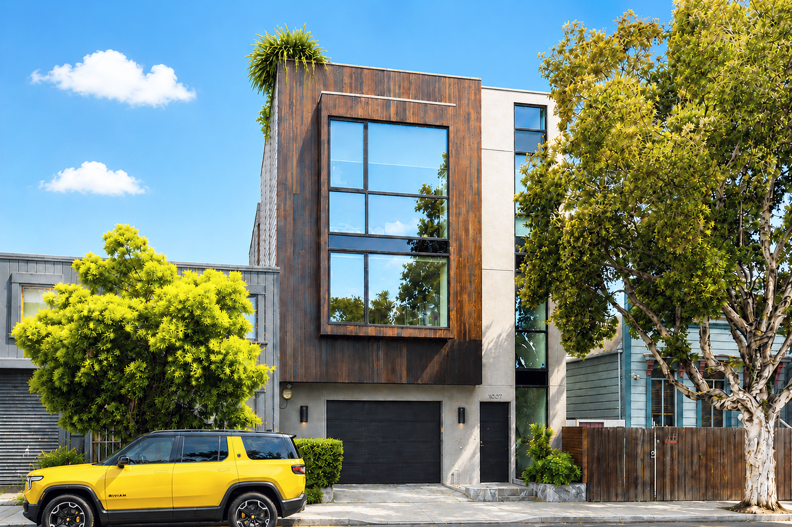
Situated on a 2,500-square-foot vacant lot less than a five-minute walk from the future Oakdale Caltrain station, this project introduces two condominium residences within a growing transit-oriented neighborhood. Wing Lee Architects led the project through the full entitlement process, including community outreach, public notification, and successful site permit approval.
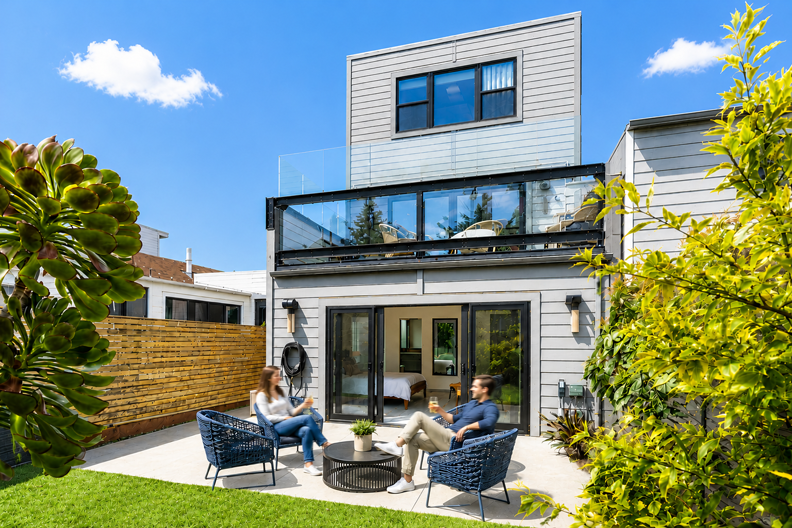
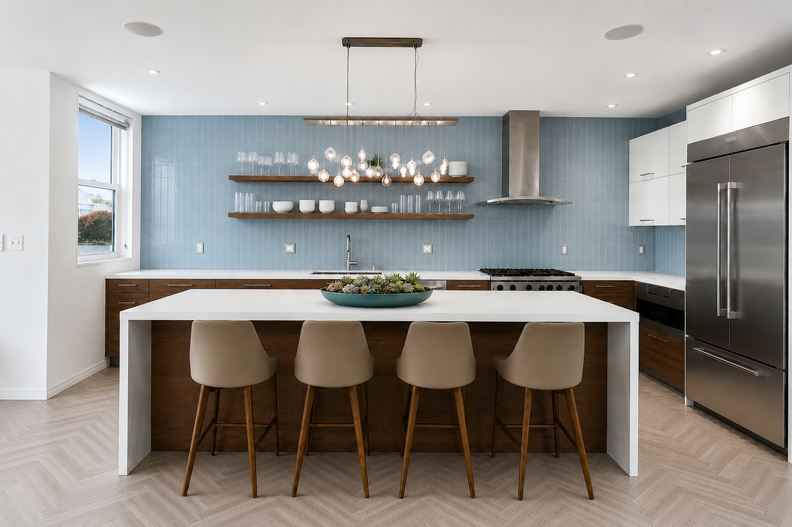
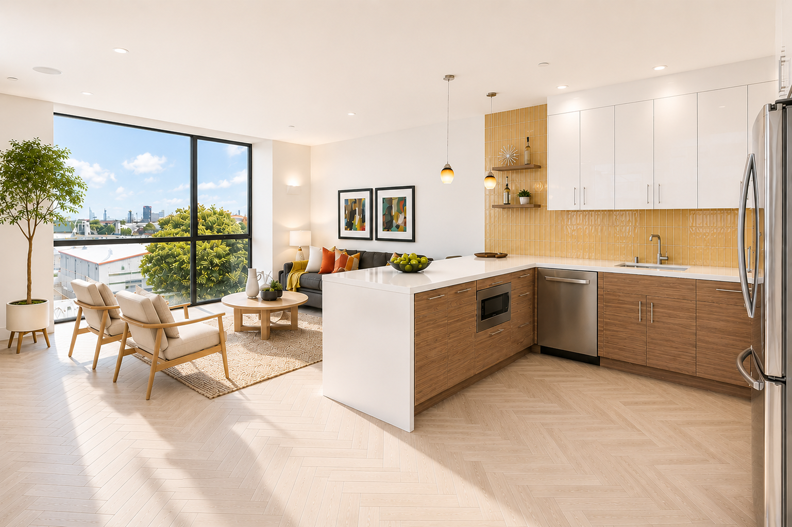
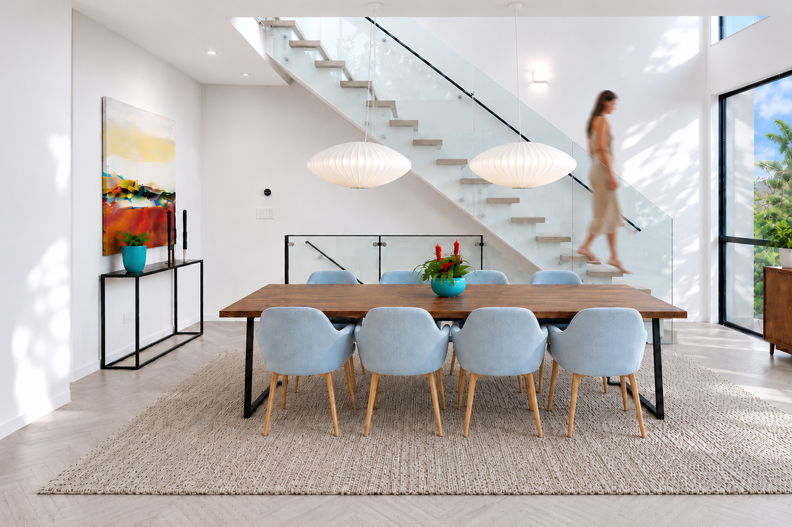
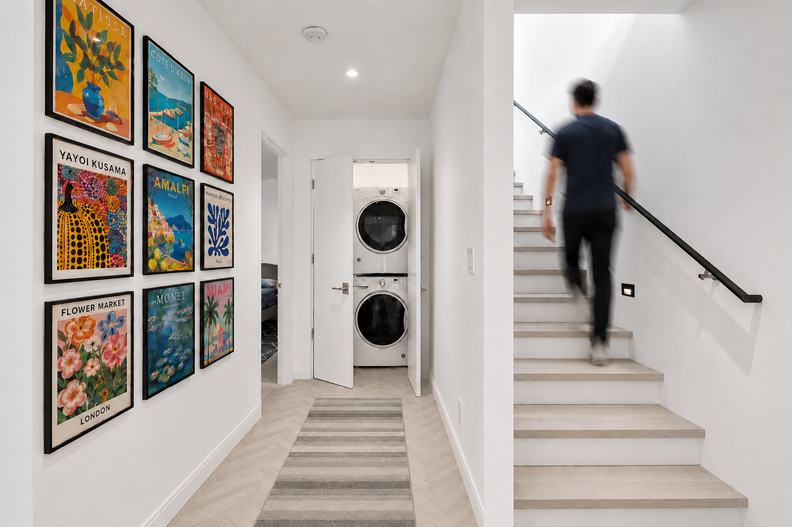
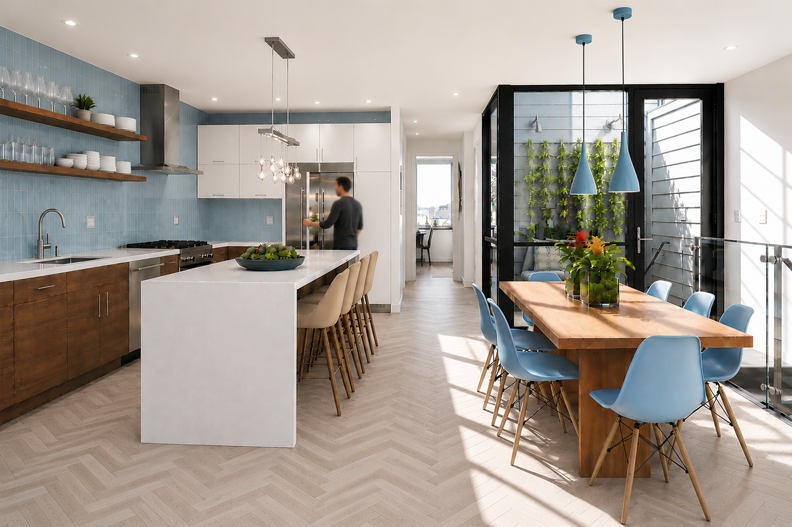
The development is organized as two distinct units with carefully considered spatial hierarchies and access to private outdoor space. The lower unit is a two-level townhome anchored by a south-facing garden and a central light well that brings daylight deep into the plan. The primary living, dining, and kitchen spaces are elevated to the upper level, creating a more open and light-filled environment, while three bedrooms are arranged to engage either the interior patio with a living wall or the rear yard.
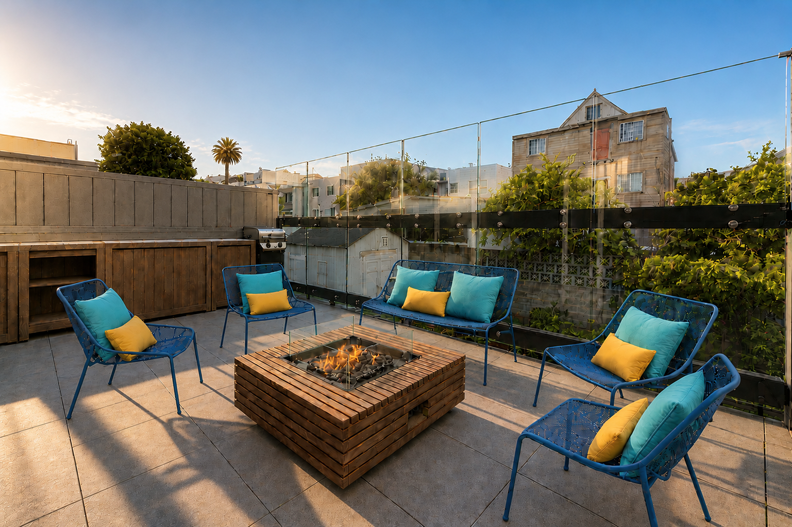
The upper unit occupies the third floor as a more compact two-bedroom residence, culminating in a private rooftop garden. This elevated outdoor space offers expansive views toward the downtown skyline, reinforcing a strong connection between urban living and open-air retreat.