

Ortega Residence
San Francisco
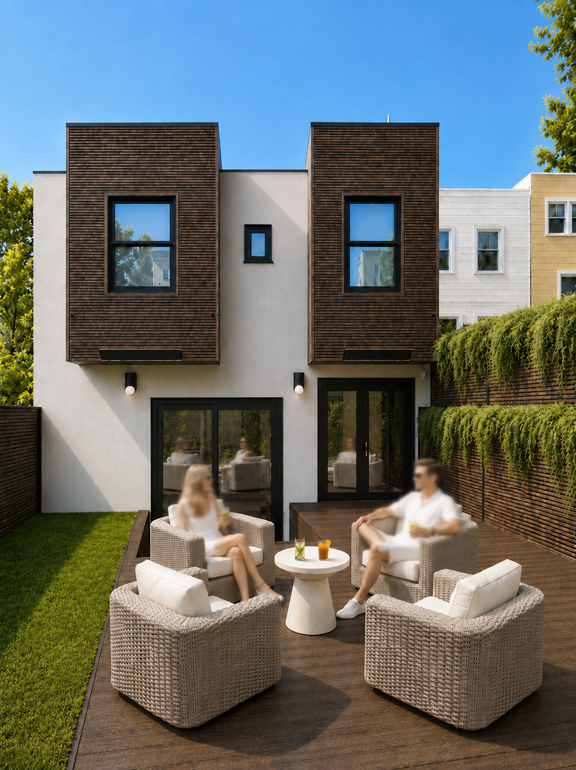
This two-story single-family residence in the Inner Sunset neighborhood is undergoing a comprehensive transformation of both its interior and exterior. The existing nonconforming sunroom was removed and replaced with a rear horizontal expansion, creating a more cohesive connection between the living spaces and the garden.
Wing Lee Architects provided full architectural services from design through construction permitting, including shoring, permeable grout, building, staircase, and major encroachment sidewalk permits. Through close coordination with geotechnical, structural, and shoring engineers, the project successfully addressed complex foundation challenges, including the replacement of a shared footing along the western property line.
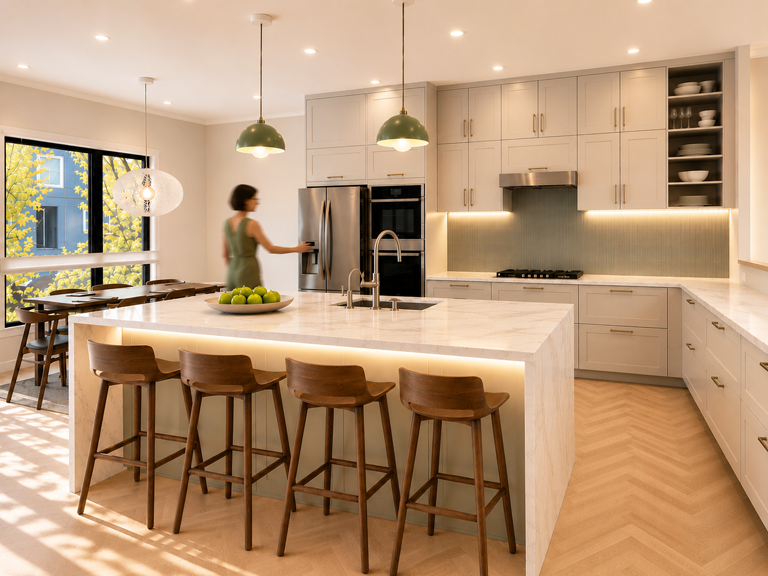
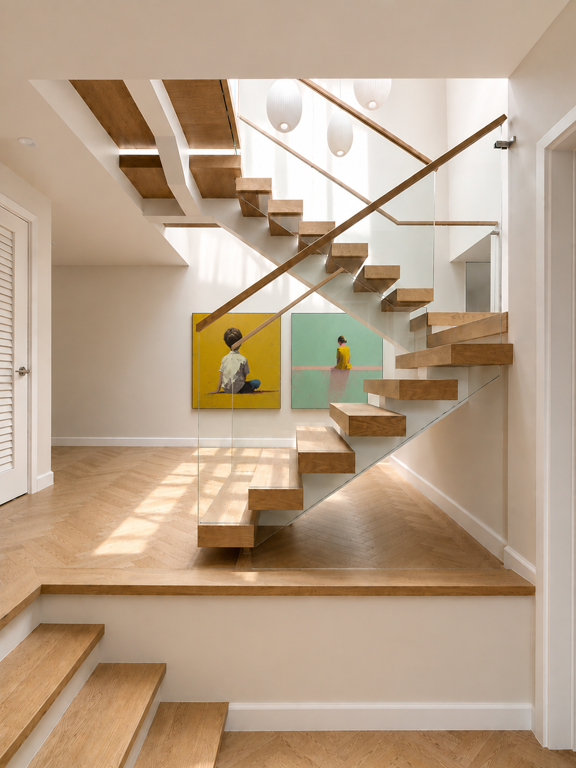
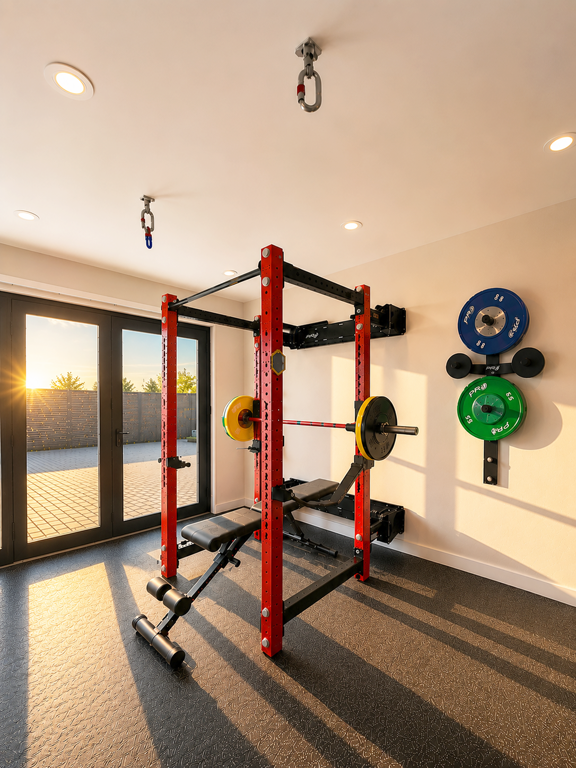
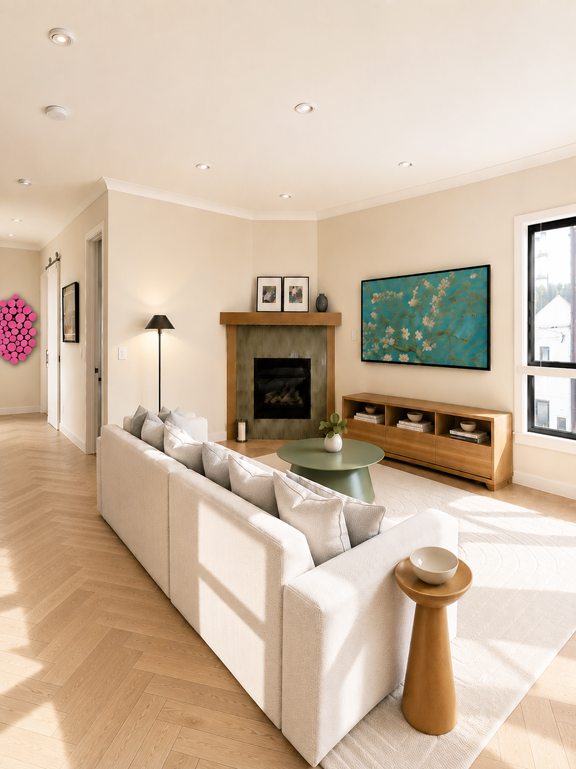
The reimagined residence accommodates a demanding program of four bedrooms, including a primary suite, a den, an exercise room, and an open living, dining, and kitchen environment. At the center of the home, a new open steel staircase with warm wood finishes creates a sculptural focal point while allowing natural light from an overhead skylight to penetrate deep into the interior. A new hydronic radiant floor heating system further enhances comfort while allowing increased ceiling height throughout the main living areas.
To maximize the potential of the north-facing rear yard, integrated electric heaters are incorporated into the bay windows, extending the usability of the outdoor space throughout the year. The result is a seamless indoor-outdoor living environment that balances functionality, comfort, and architectural refinement.