

Salesian Boys’ & Girls’ Club
San Francisco
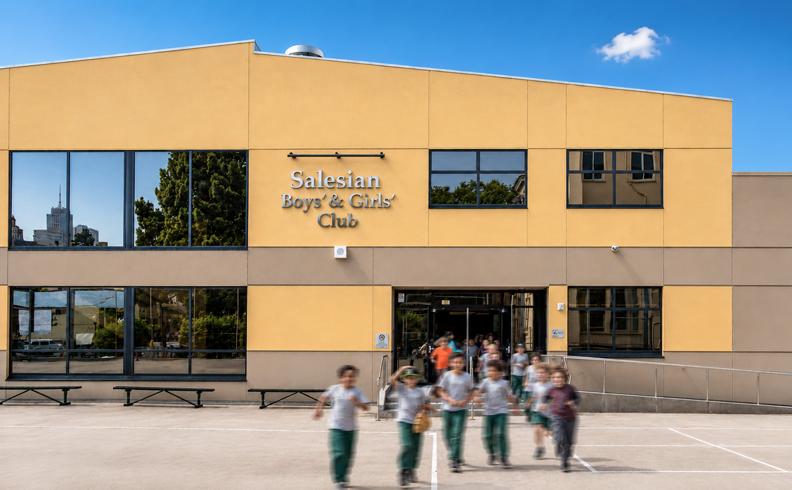
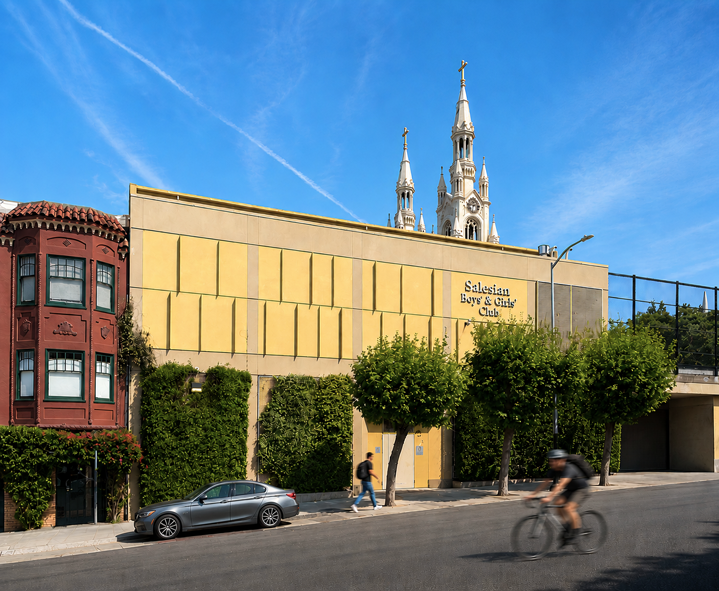
Salesian Boys’ & Girls’ Club is a landmark community institution that has served San Francisco youth since 1917 and has occupied its current home adjacent to the Church of Sts. Peter & Paul on Washington Square since 1960. Serving more than 1,000 children annually, the club provides recreation, arts, academic support, and enrichment programs that have positively impacted generations of neighborhood families.
As Project Architect / Designer, Wing Lee led the building design, site permit entitlement, neighborhood outreach, and coordination with the land use attorney, guiding the project from planning through approvals.
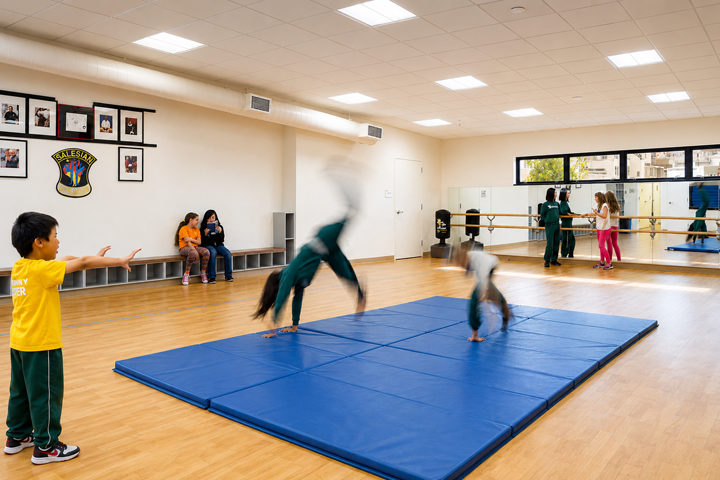
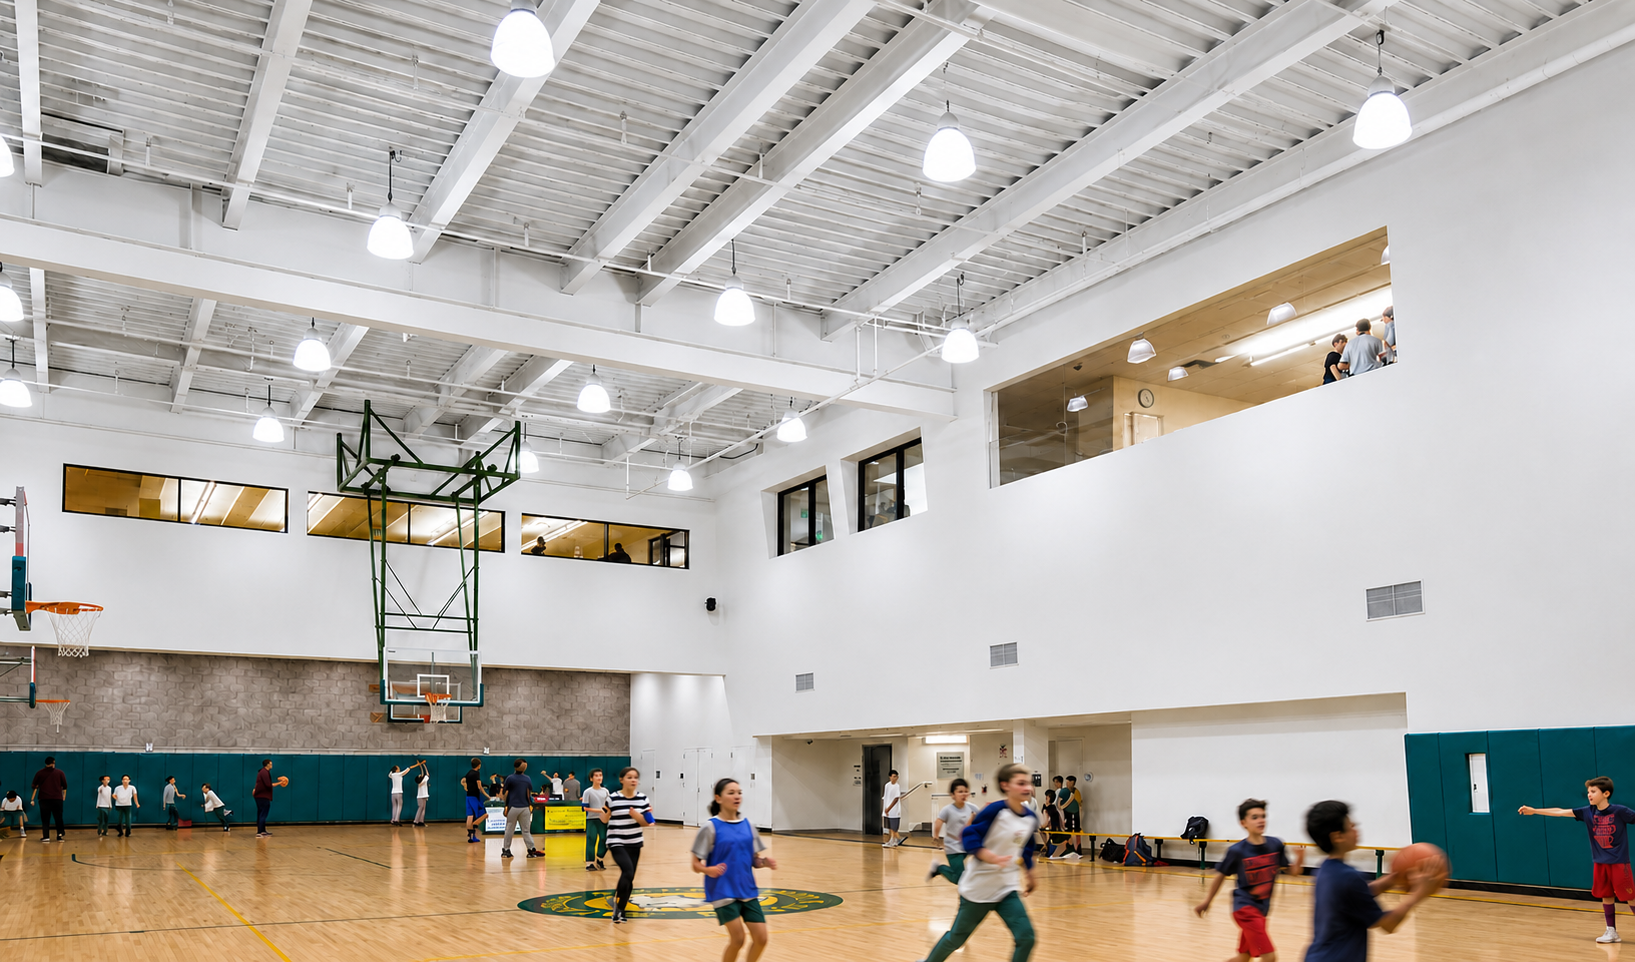
The modernization revitalized the existing gymnasium, exercise court, tutorial classrooms, children's lounge, administrative offices, and restrooms, creating contemporary, flexible spaces that better support the club's diverse programming. The new third floor accommodates a martial arts dojo and dance studio, computer learning center, arts and crafts studio, music and drama room, conference room, and additional administrative offices, allowing the organization to broaden its services for the community.
A major component of the project involved structurally upgrading the existing building to comply with current seismic safety standards while introducing new ramps and an elevator to provide full ADA accessibility throughout the facility. The project also achieved LEED Silver certification through a comprehensive sustainability strategy that included replacement of the building's mechanical, electrical, and plumbing systems with high-efficiency equipment, installation of energy-efficient lighting and skylights, and a complete modernization of the building envelope, exterior façade, and fenestration to improve energy performance and occupant comfort.