


Skyline Boulevard Development
Oakland
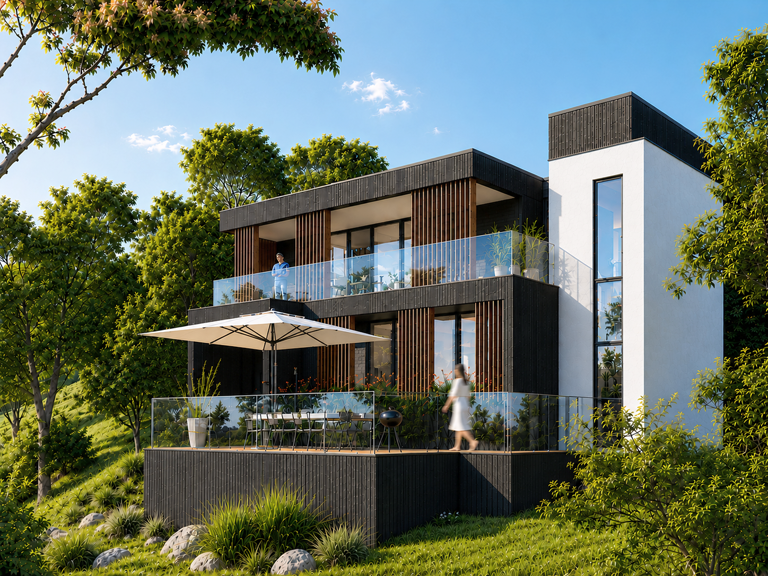
Located on three steep downhill lots south of Knowland Park in the City of Oakland, this residential development enjoys sweeping views of the San Francisco Bay and the San Francisco skyline.
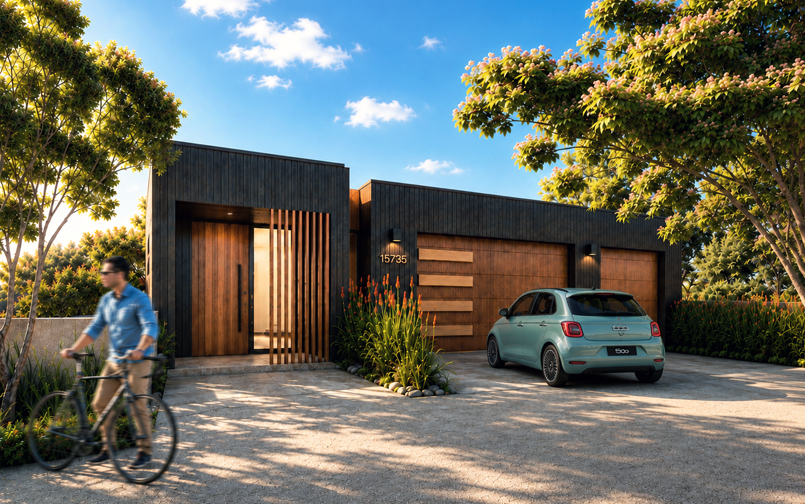
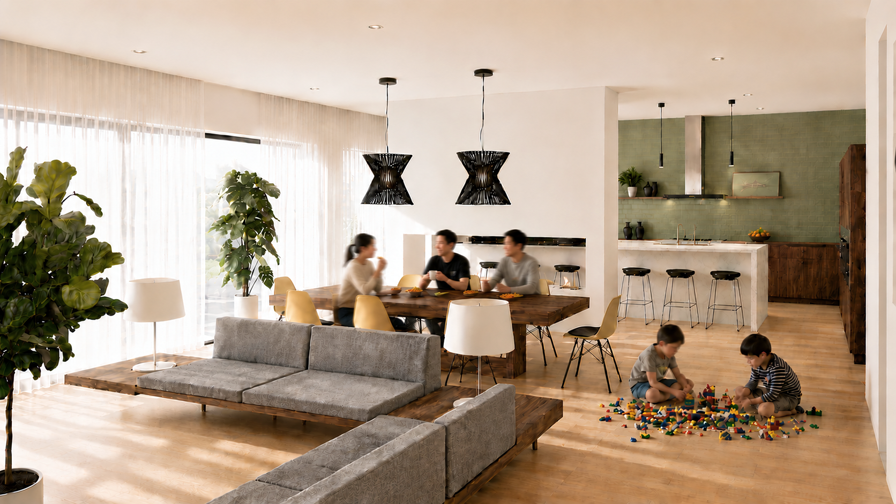
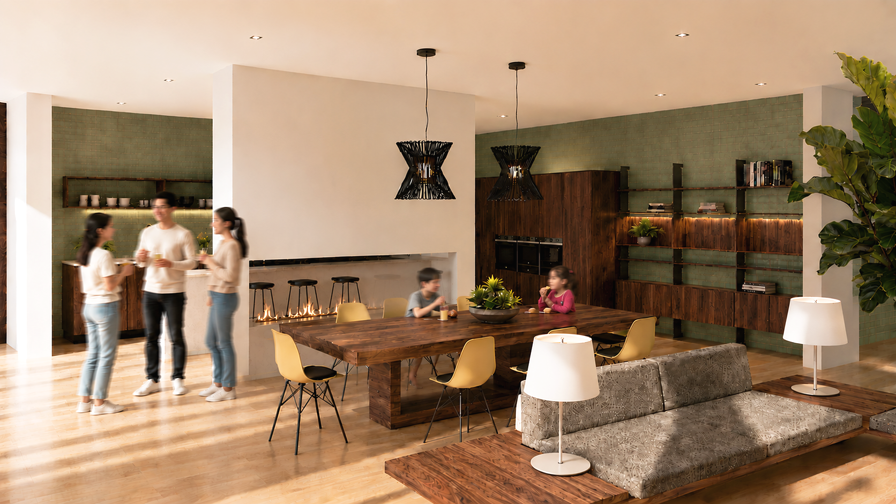
Wing Lee Architects prepared the feasibility study, master plan, and schematic design for three detached single-family residences. Each three-story home is carefully integrated into the natural topography, with the garage and entry located at street level. Descending from the entry, the middle level opens into the primary living spaces - including the kitchen, dining room, living room, den, guest suite, and a shared view deck - creating an open and light-filled gathering level.
The lowest floor is dedicated to the private bedroom wing, where each bedroom opens onto its own deck overlooking the Bay and the City of San Francisco. Primary circulation is organized along the uphill side of the homes against a series of retaining walls, while the stepped massing follows the site's natural slope to minimize grading, reduce cut-and-fill, and respond sensitively to the landscape.