

Studio Golf SF
San Francisco
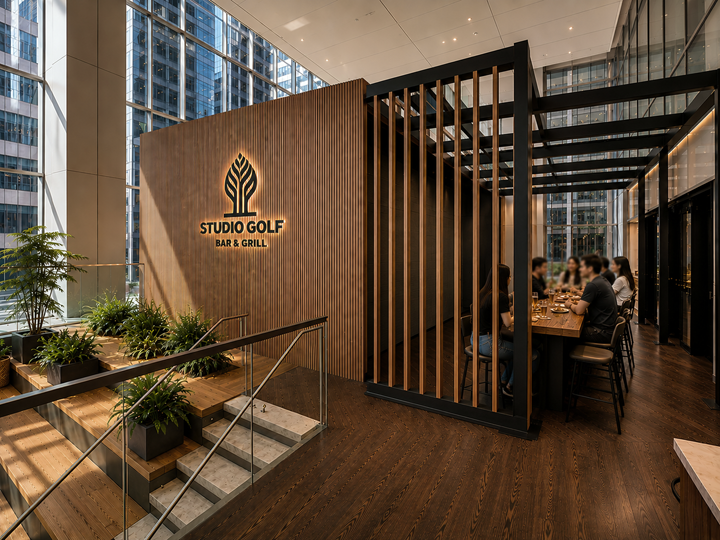
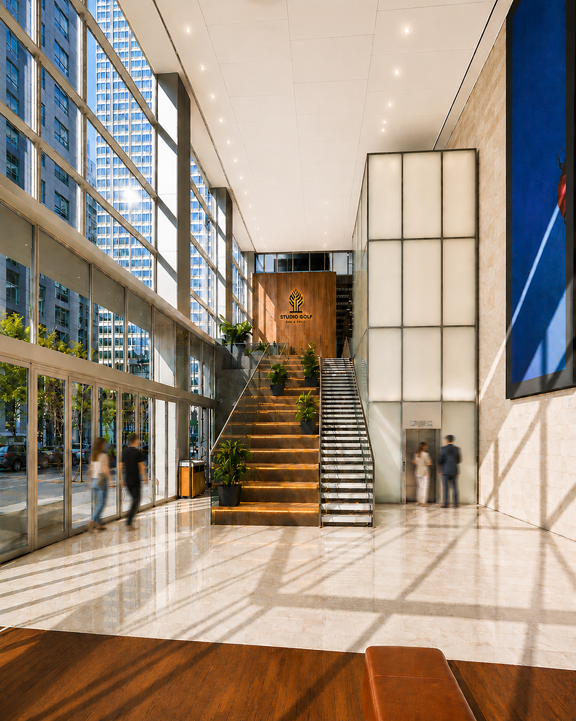
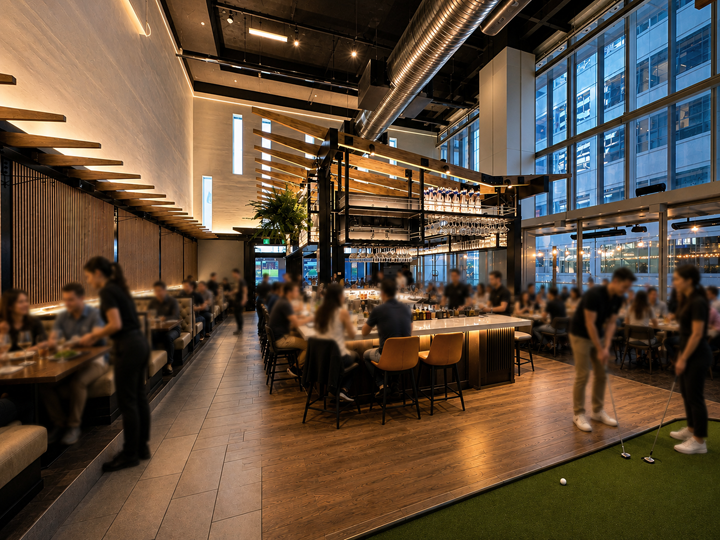
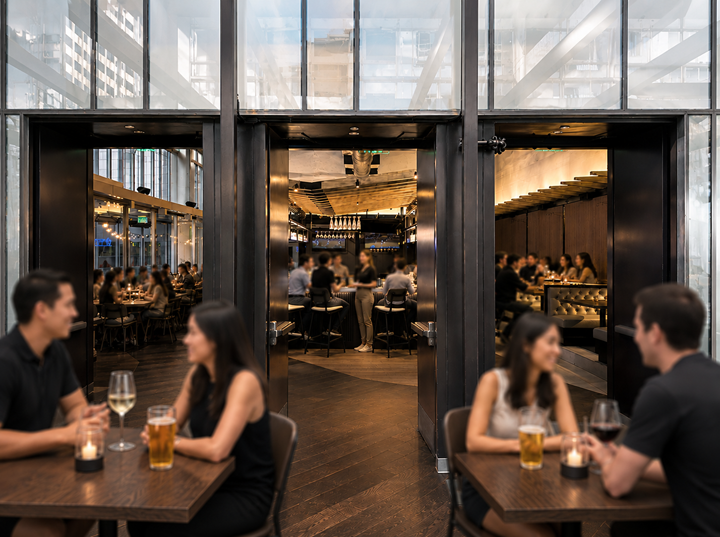
Studio Golf SF Bar & Grill occupies approximately 6,500 square feet on the mezzanine level of 350 Mission Street (Salesforce East), a Class A office tower in the heart of San Francisco's Financial District. The venue combines hospitality, entertainment, and state-of-the-art golf simulation technology to create a unique social destination within a premier commercial office environment.
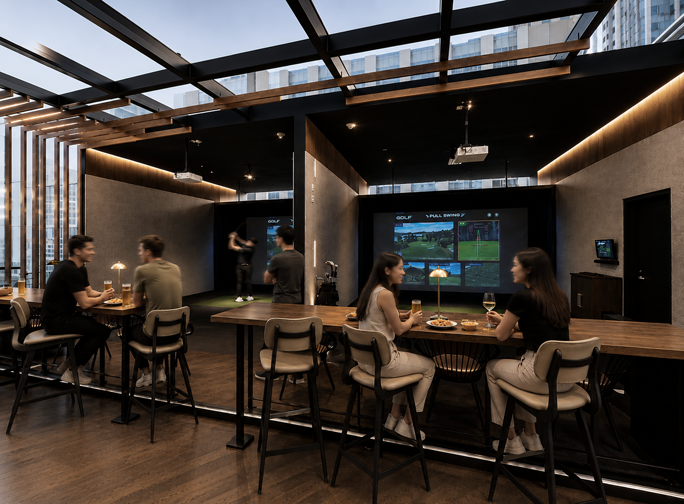
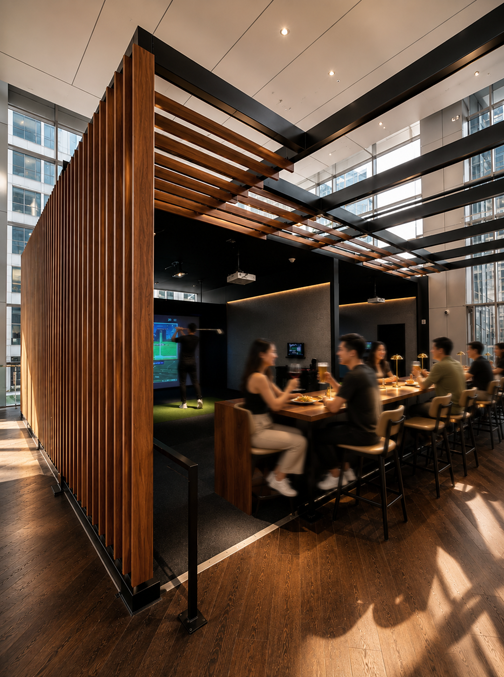
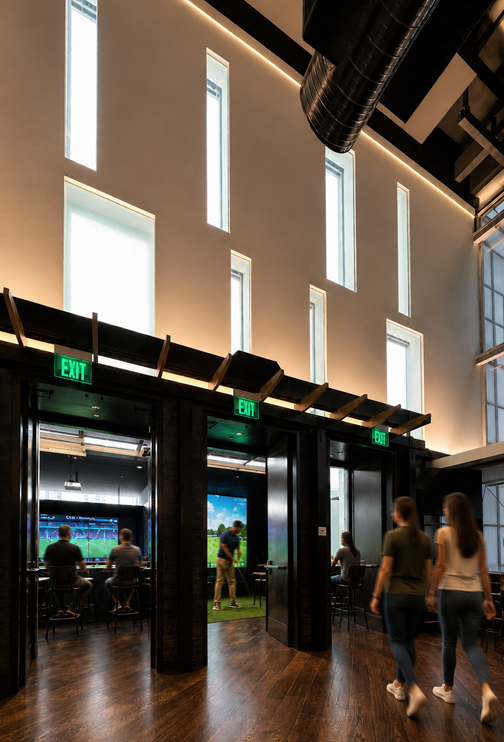
The facility features two professional-grade golf simulators equipped with large-format impact screens and advanced tracking technology that analyzes ball speed, spin, launch angle, and other performance metrics while allowing players to hit full golf shots using real clubs and golf balls.
As the Architect of Record, Wing Lee Architects led the multidisciplinary coordination among structural, mechanical, electrical, plumbing, fire protection, and specialty golf simulator consultant throughout the design and permitting process. Particular attention was devoted to the integration of the simulator systems within the existing building while maintaining compliance with life-safety and building code requirements.
Because the golf simulators generate significant impact forces and vibration, the project required extensive acoustic and vibration studies to address the landlord's concerns regarding structure-borne noise transmission to adjacent tenant spaces and common lobby. Through close collaboration with consultants and equipment vendors, the design incorporated appropriate mitigation strategies to achieve the required acoustic performance while preserving the user experience.