

Teresita Residence
San Francisco
Located in San Francisco's Miraloma neighborhood, this renovation transforms an existing two-story single-family residence into a modern, energy-efficient family home.
The ground floor was excavated to provide 8-foot ceilings, creating a private living level with three bedrooms and two full bathrooms. A new centrally located staircase with a skylight improves circulation while bringing natural light into the heart of the home.
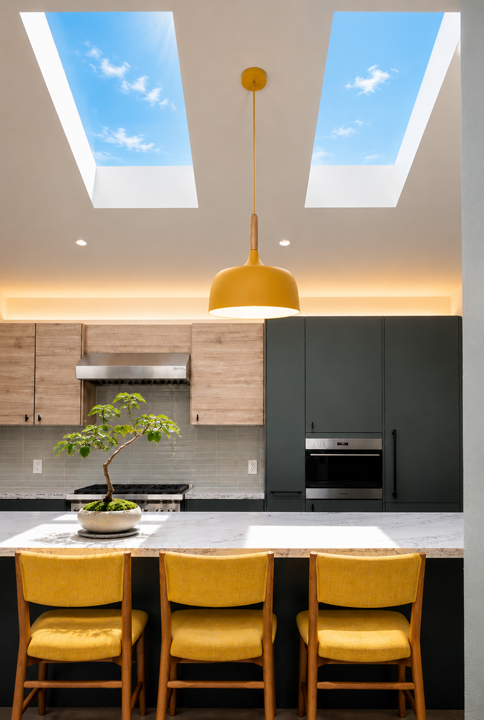
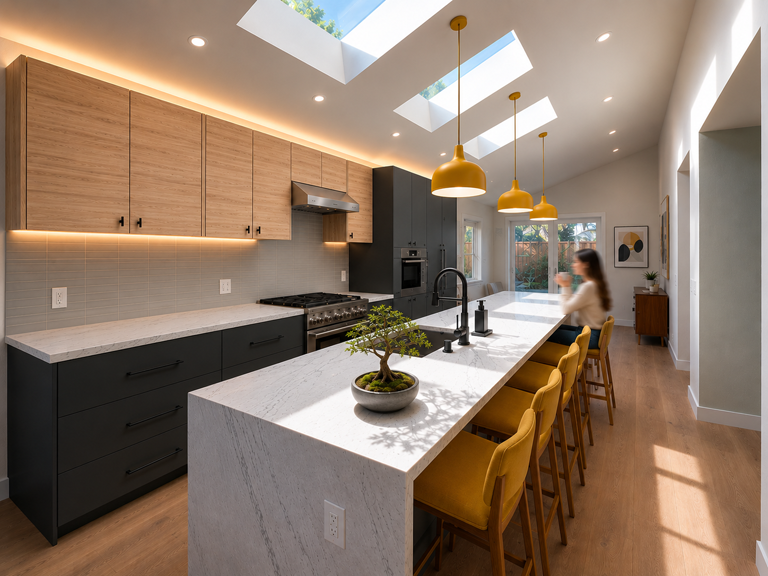
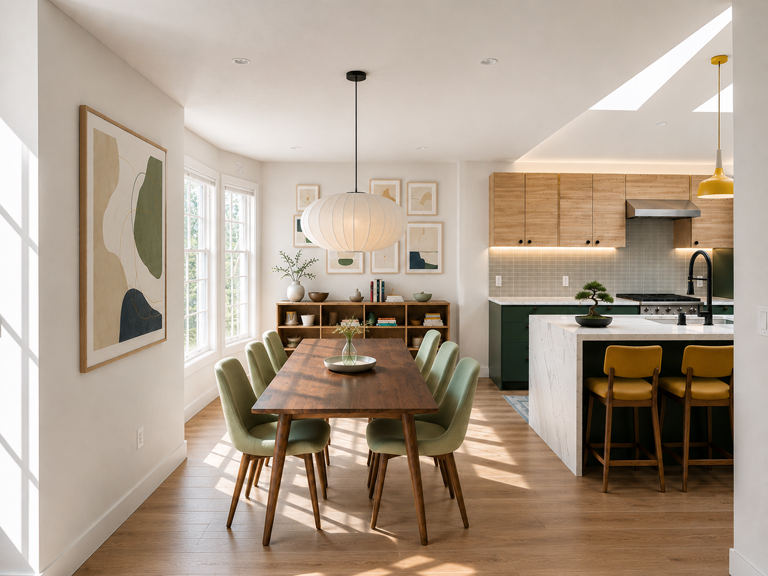
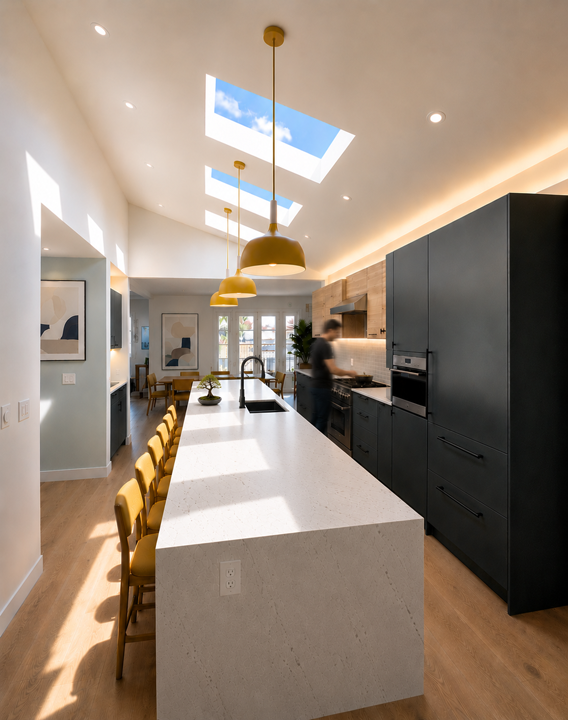
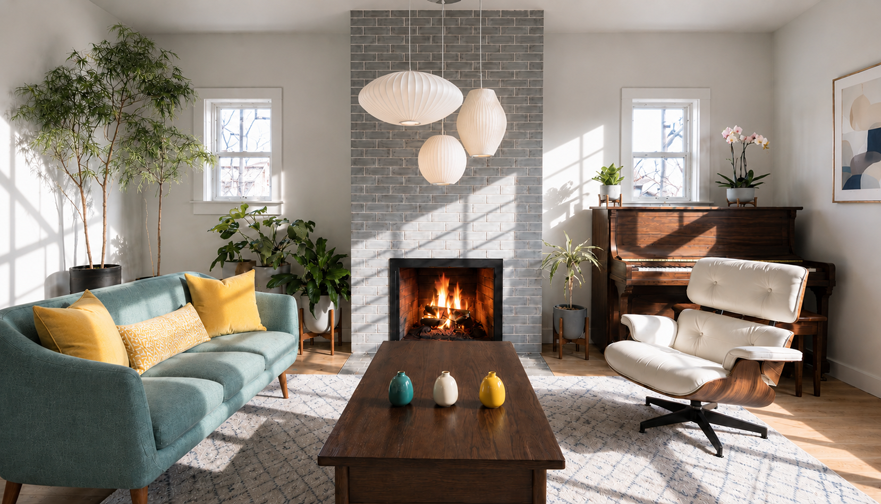
The existing upper-floor bedroom suite was retained as a flexible guest suite and home office. The remainder of the second floor was reconfigured into an open living, dining, and kitchen space centered around a long, linear kitchen island that serves as the focal point for daily family life and entertaining.
To improve functionality, the main entry was relocated to create a more private Foyer and optimize circulation throughout the house.
The renovation also emphasizes comfort and sustainability through the installation of a hydronic radiant floor heating system, upgraded insulation throughout the building envelope, and enhanced thermal performance, creating a comfortable and energy-efficient home.