

Thomas Residence Development
Brisbane
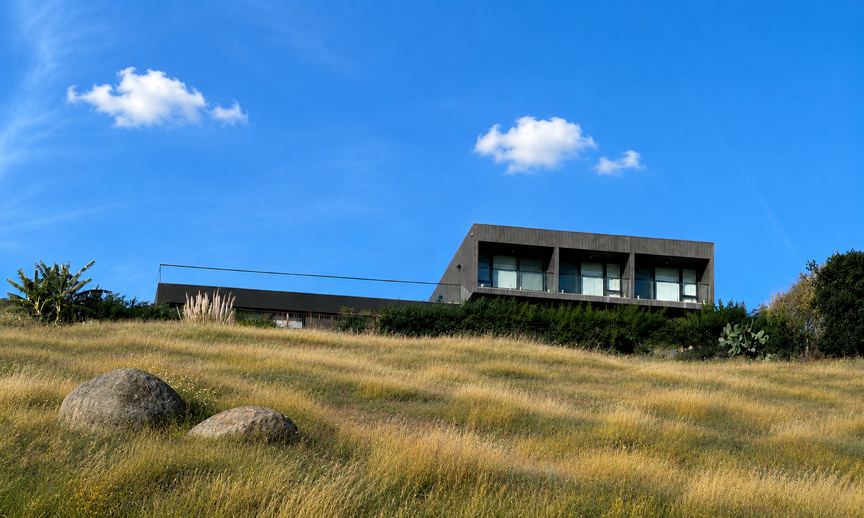
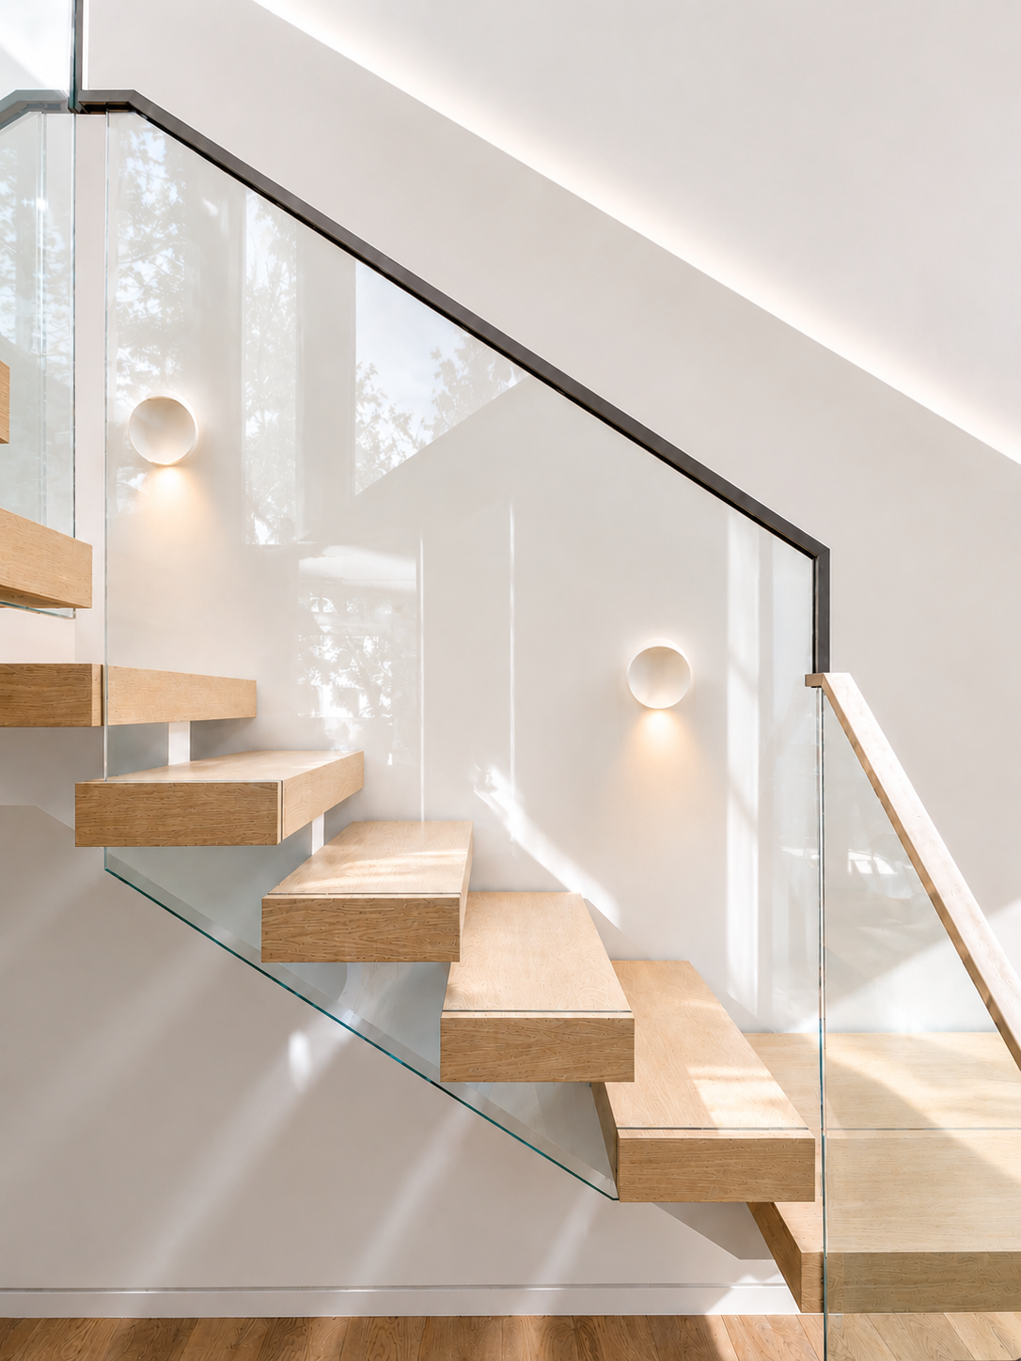
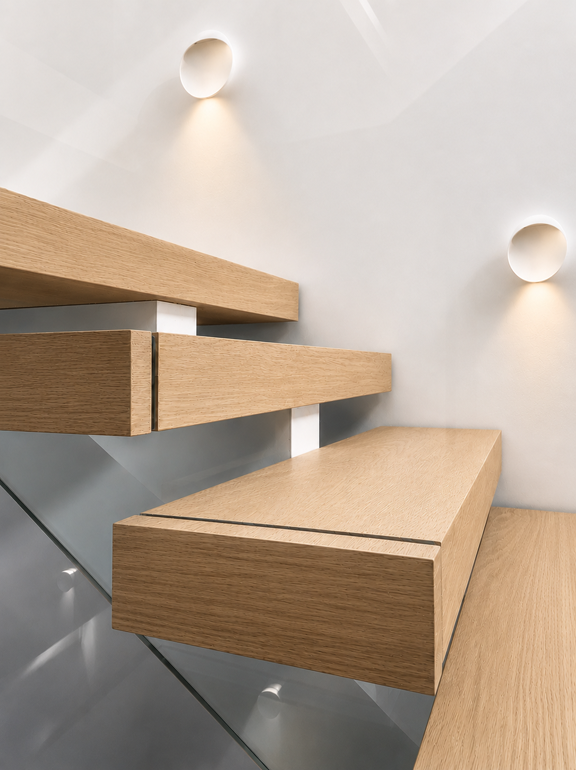
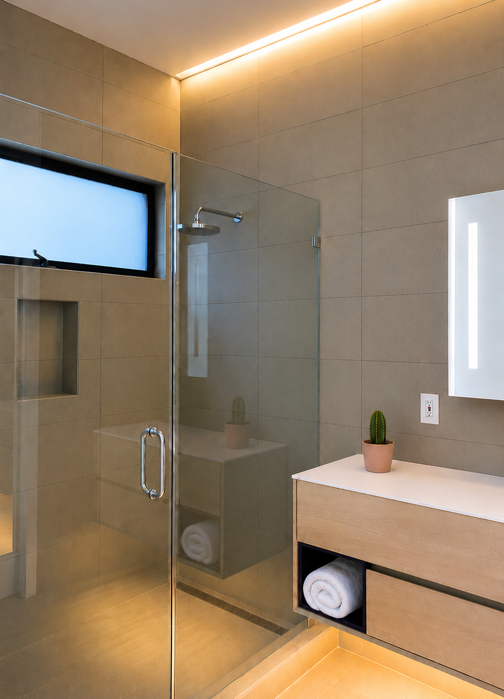
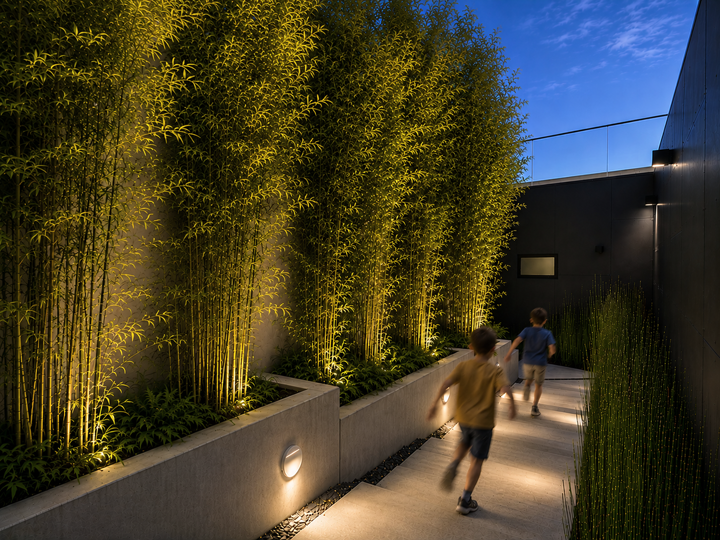
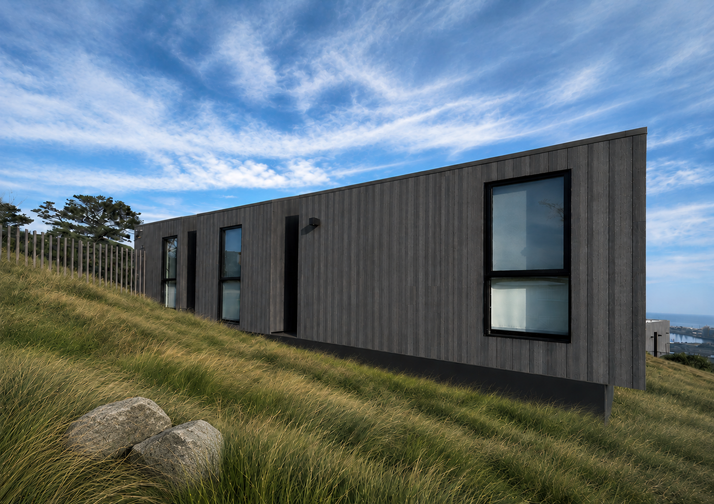
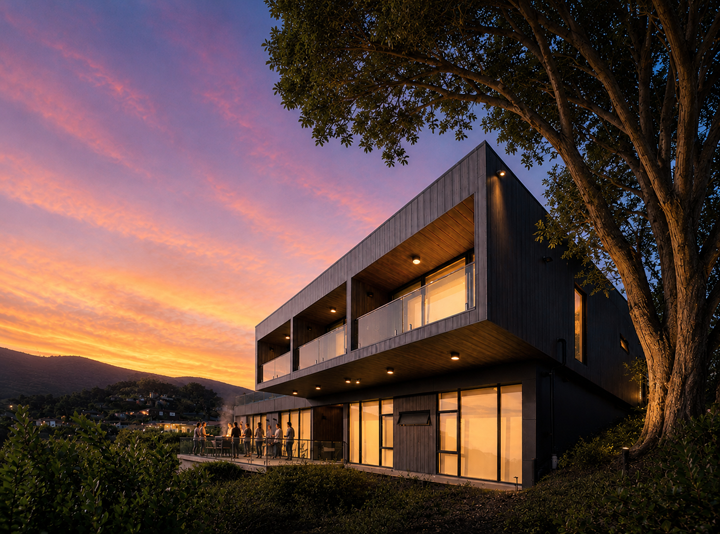
Perched on a half-acre hillside in the City of Brisbane, this residential development enjoys panoramic views of the East Bay and Highway 101. Wing Lee Architects led the project from master planning and site design through construction completion, developing two detached custom residences carefully integrated into the sloping site.
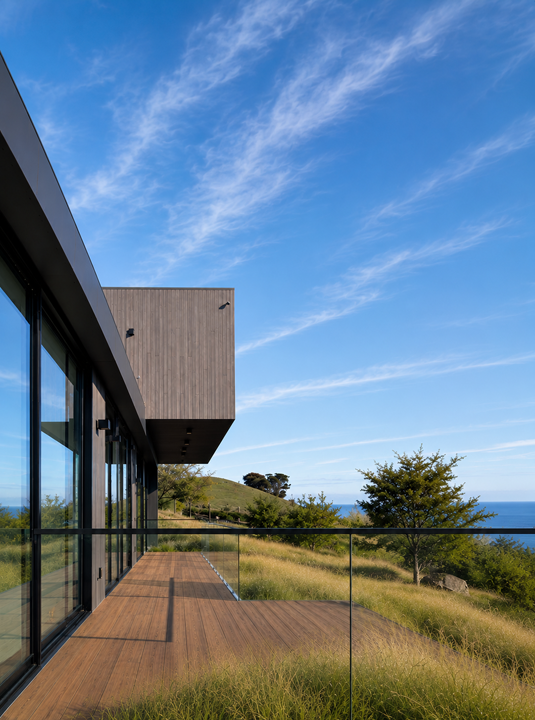
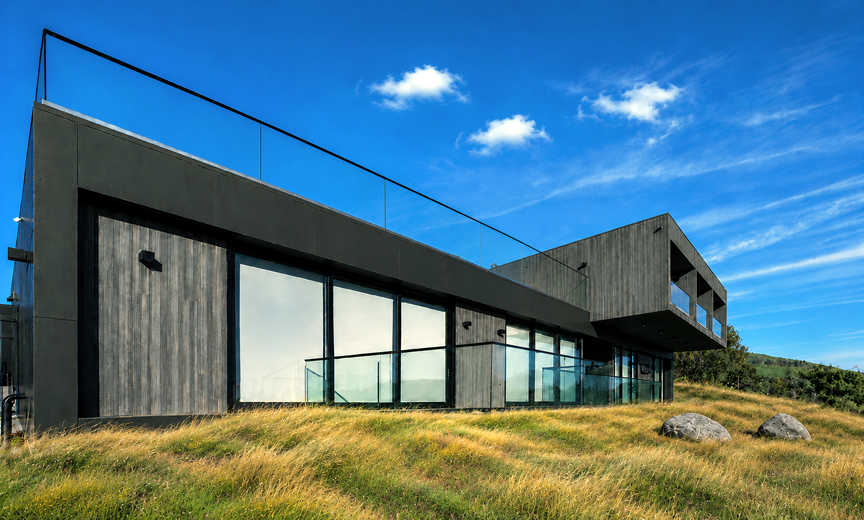
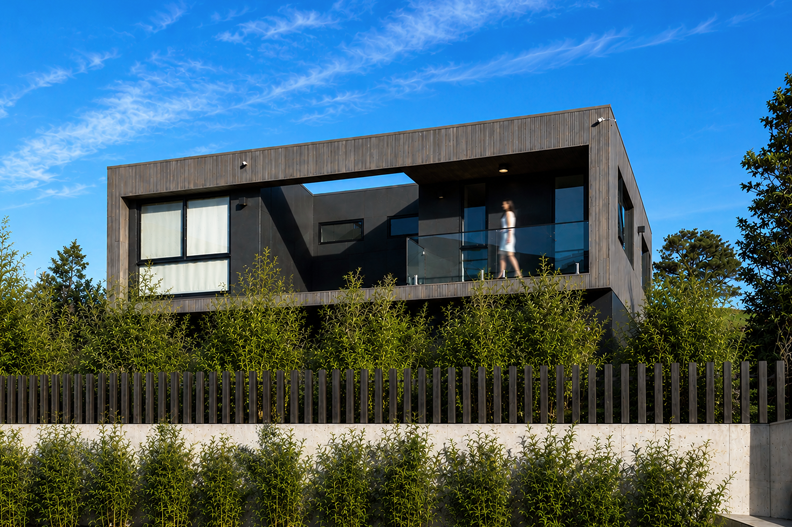
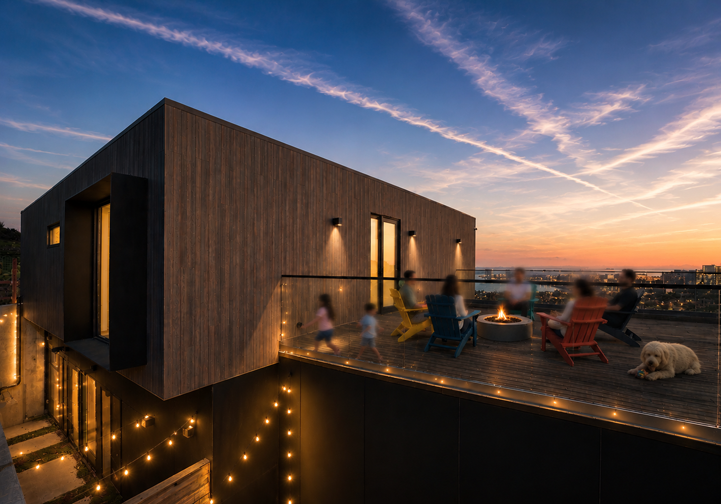
Responding to community concerns over view preservation, the design features dramatic cantilevered second floors that minimize visual impact while preserving views toward San Bruno Mountain from nearby hiking trails. Inhabitable spaces are oriented east to maximize panoramic vistas and morning daylight, while the offset upper levels create expansive outdoor decks.
Wing Lee Architects coordinated a multidisciplinary team—including the arborist, tree removal consultant, surveyor, civil, structural, MEP, and landscape architects—and subsequently completed building permit approvals, interior construction documents, construction administration, and procurement. Both residences incorporate hydronic radiant floor heating, providing energy-efficient comfort throughout.