

Canyon Residence
San Francisco
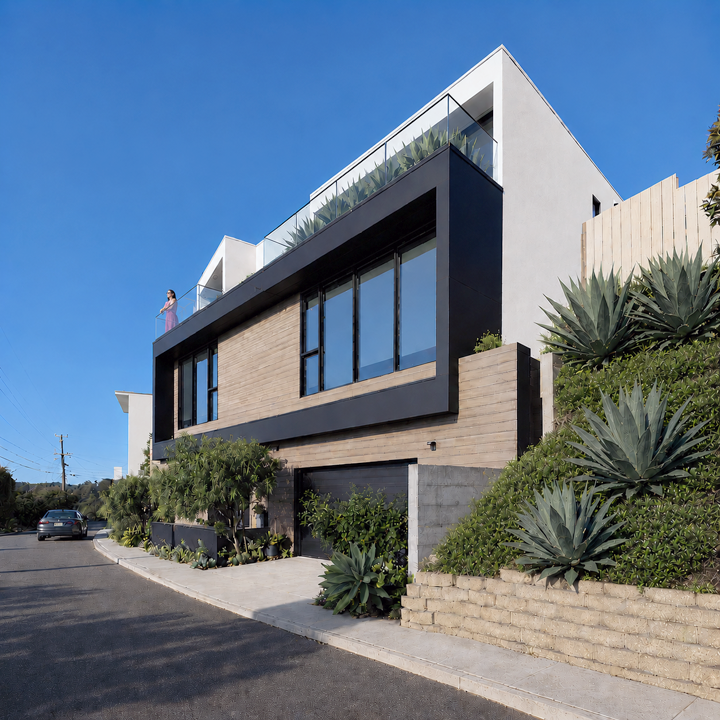
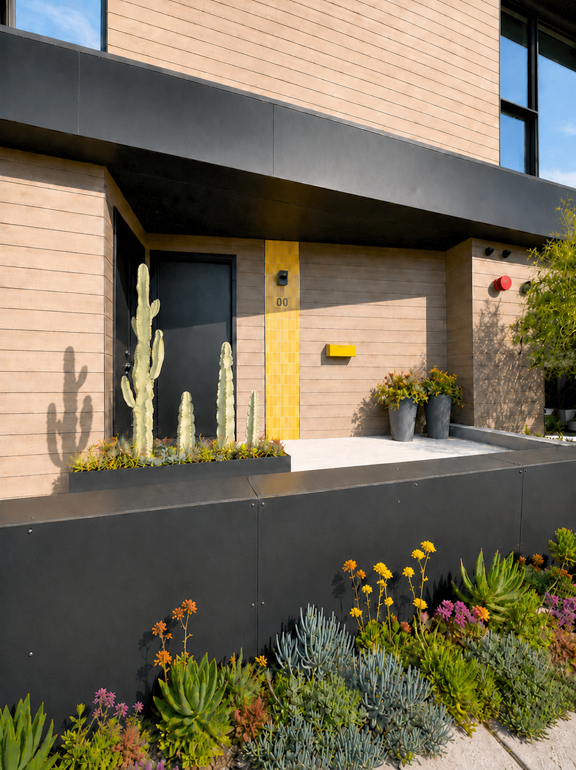
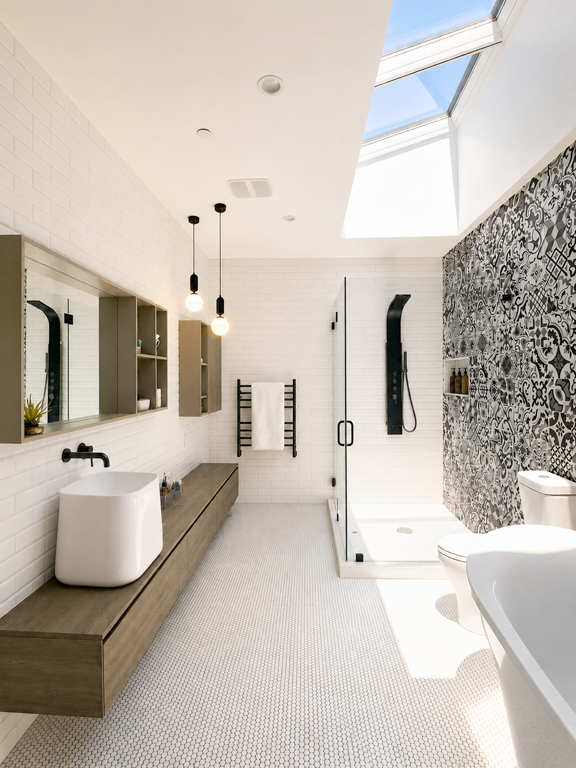
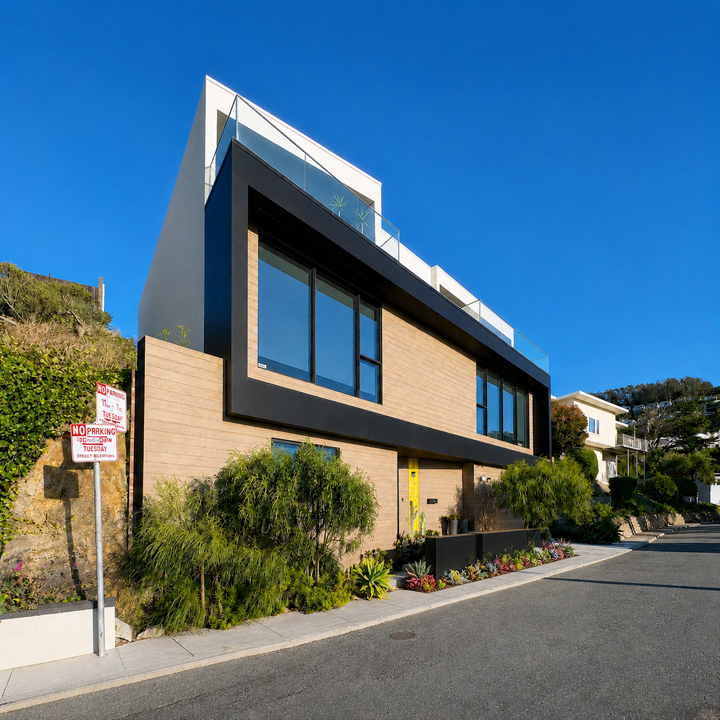
This ground-up construction project in San Francisco’s Southern Hills district introduces a contemporary three-story single-family residence carefully integrated with the site’s hillside topography. Wing Lee Architects provided comprehensive services including building design, interior design, permitting, procurement, and construction administration for this four-bedroom, four-bathroom home with an exercise room, den, and two-car garage.
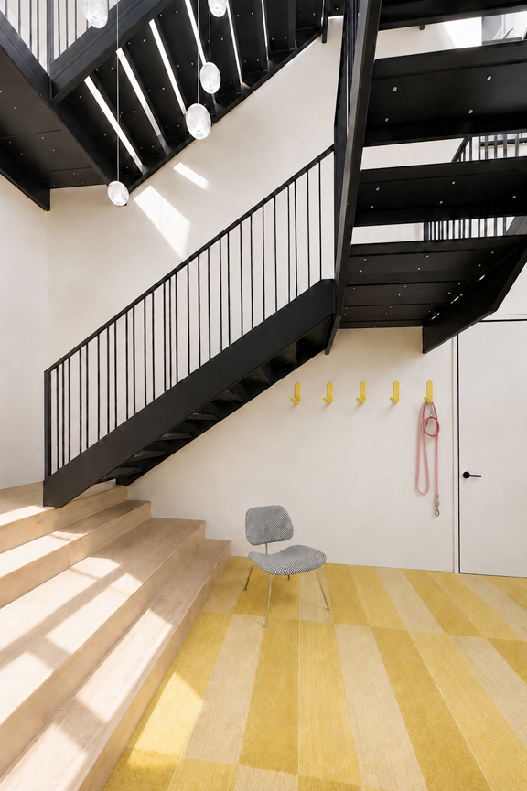
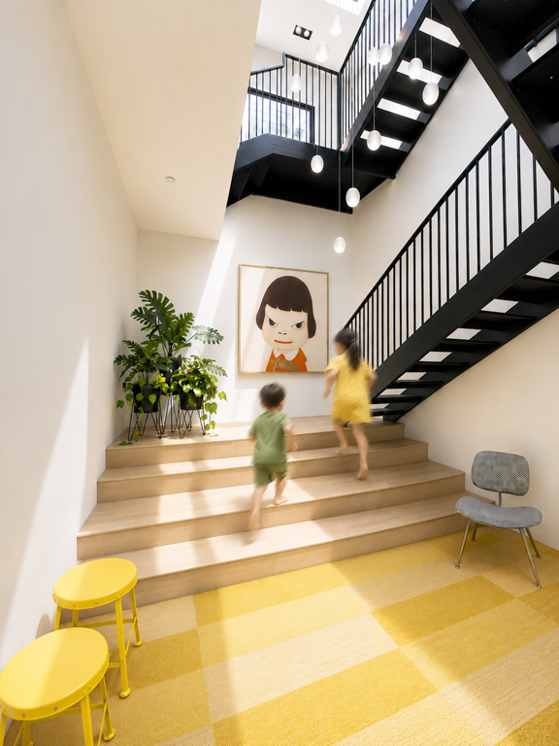
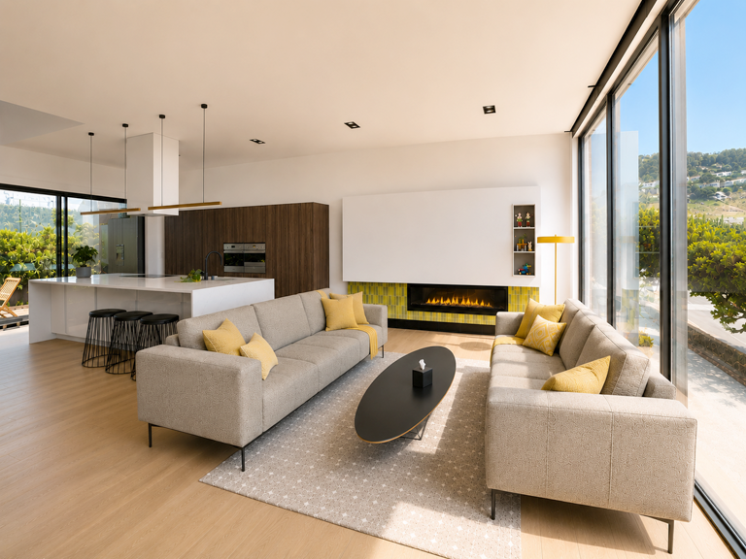
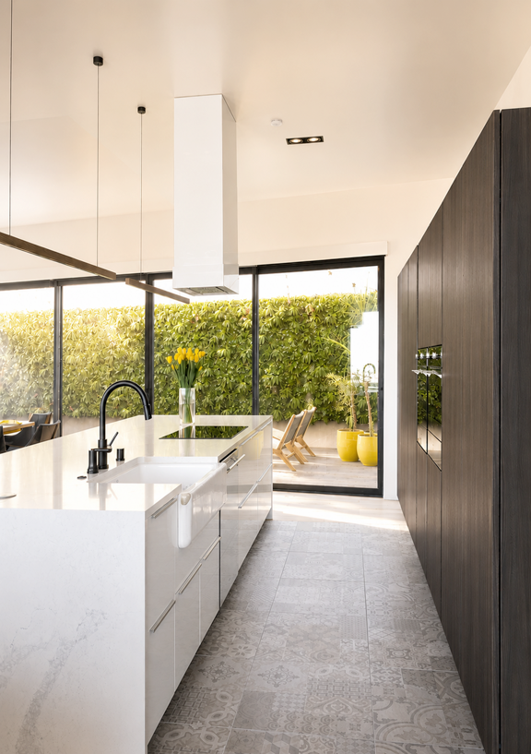
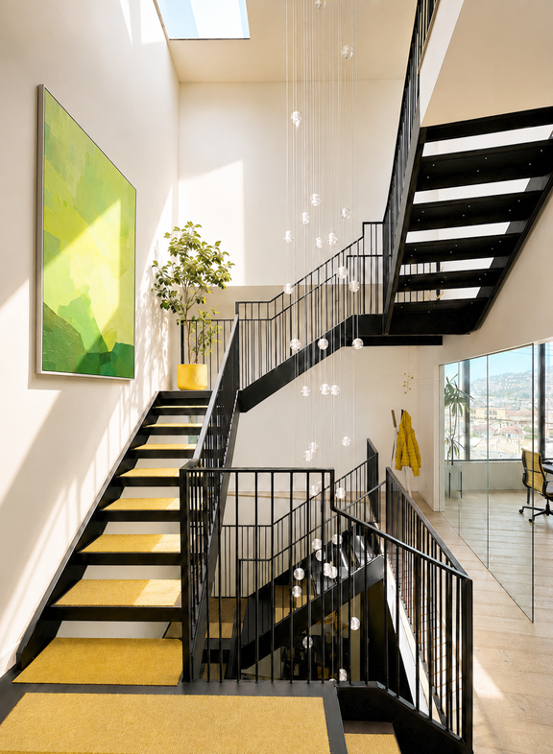
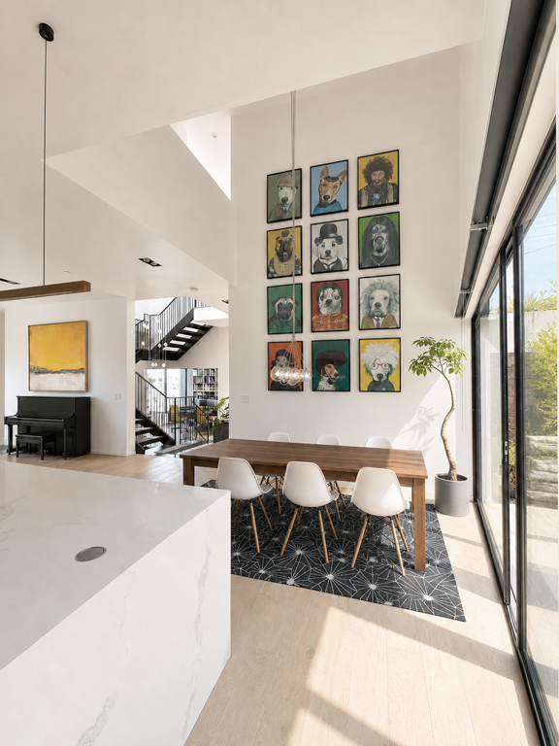
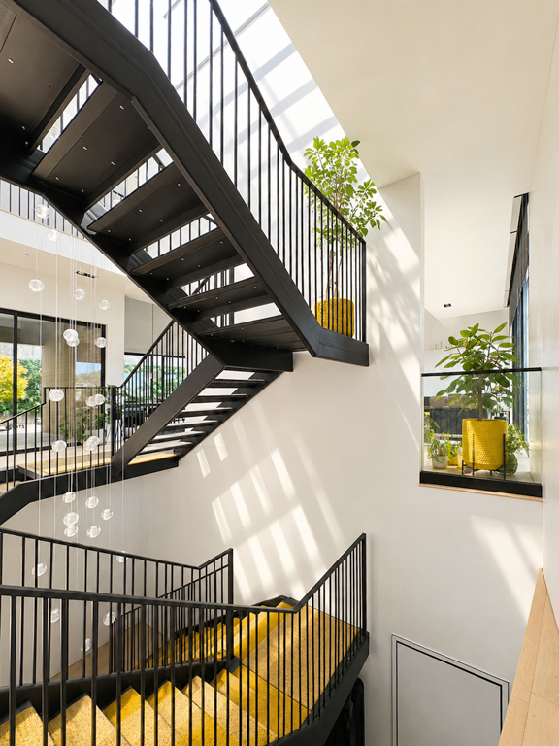
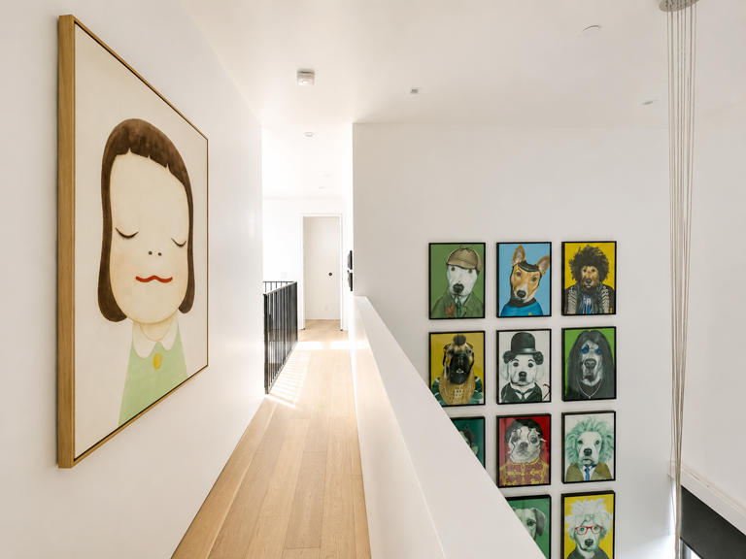
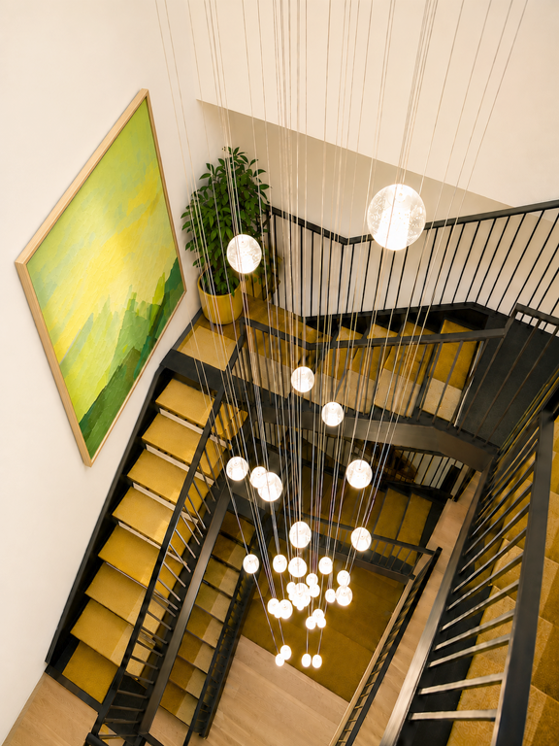
All spaces are organized around a central open-riser staircase that serves as both a circulation spine and a source of natural light. A skylight above the stairwell draws daylight deep into the ground floor, creating a continuous connection between levels. The Kitchen, Living, and Dining areas are unified as an open-plan living space on the second floor, oriented toward expansive western views and a private rear garden.
A hydronic radiant floor heating system was incorporated to eliminate overhead ductwork, maximizing ceiling heights and enhancing spatial quality throughout the residence.
The project demonstrates a refined integration of architecture, topography, and sustainable systems—creating a modern hillside home that embraces light, views, and its natural setting.